Skip main navigation
For sale
  • C$659,000

    960 Bitterbush Cres #10, London, ON N6H 0G1

    3beds
    4baths
    Condominium
    Built in ----
    -- sqft lot
    $-- Zestimate®
    C$--/sqft
    C$50/mo HOA

    What's special

    Corner unitPowder roomFinished bright basementLarge deckFully fenced private patioBeautiful california shuttersHardwood floors
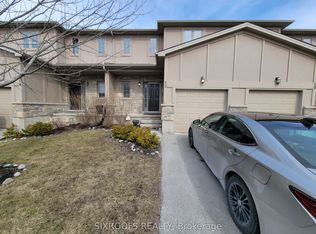
    This beautiful corner unit in a vacant land condominium in North West London offers a fantastic location with close proximity to amenities and great schools, Wester University, University Hospital, restaurants, Costco North. The 3 bedrooms, 3 full bathrooms, powder room, and the finished bright basement, provide comfortable living spaces for families or individuals. The open concept layout on main floor create a welcoming and spacious atmosphere, including a patio door that connect the dining area to a large deck and fully fenced private patio, perfect for outdoor relaxation or entertaining. Many details and nice finishes can be appreciated like beautiful California shutters, hardwood floors, some new light fixtures, modern and fresh pain through the house, and extra windows on the sides, and newer appliances. Enjoy the convenience of laundry on the second floor. With a double car garage and 4 parking spots in total, parking will never be an issue. Don't miss out on the opportunity to call this beautifully appointed property home. Condo fee only $50/month. New roof July 2025, Newer S.S refrigerator and gas Stove.
    122 days
    |
    11
    |
    0
    |

    Zillow last checked:

    Listing updated:

    Listed by:

    RE/MAX ADVANTAGE REALTY LTD.

    Source: TRREB,MLS®#: X12968850MLS LogoOriginating MLS®#: London and St. Thomas Association of REALTORS

      Facts & features

      Interior

      Bedrooms & bathrooms
      • Bedrooms: 3
      • Bathrooms: 4
      Primary bedroom
      • Level: Second
      • Dimensions: 4.07 x 4.12
      Bedroom 2
      • Level: Second
      • Dimensions: 4.18 x 2.87
      Bedroom 3
      • Level: Second
      • Dimensions: 3.37 x 3.94
      Bathroom
      • Level: Basement
      • Dimensions: 1.63 x 1.55
      Bathroom
      • Level: Second
      • Dimensions: 2.7 x 1.46
      Bathroom
      • Level: Main
      • Dimensions: 2.34 x 0.88
      Bathroom
      • Level: Second
      • Dimensions: 3.49 x 1.36
      Dining room
      • Level: Main
      • Dimensions: 4.17 x 2.87
      Foyer
      • Level: Main
      • Dimensions: 3.49 x 5.04
      Kitchen
      • Level: Main
      • Dimensions: 4.17 x 2.31
      Laundry
      • Level: Second
      • Dimensions: 1.65 x 1.51
      Living room
      • Level: Main
      • Dimensions: 3.49 x 5.18
      Other
      • Level: Basement
      • Dimensions: 2.48 x 4.98
      Other
      • Level: Basement
      • Dimensions: 3.21 x 2.7
      Recreation
      • Level: Basement
      • Dimensions: 4.78 x 5.18
      Heating
      • Forced Air, Gas
      Cooling
      • Central Air
      Appliances
      • Laundry: Inside, Laundry Room, Other
      Features
      • Other
      • Basement: Full,Finished
      • Has fireplace: No
      Interior area
      • Living area range: 1200-1399 null

      Property

      Parking
      • Total spaces: 4
      • Parking features: Private
      • Has garage: Yes
      Features
      • Stories: 2
      • Patio & porch: Deck
      • Exterior features: Year Round Living, Canopy
      Lot
      • Features: Public Transit, Place Of Worship, School Bus Route, School, Other
      • Topography: Flat
      Details
      • Parcel number: 093150024

      Construction

      Type & style
      • Home type: Condo
      • Property subtype: Condominium
      Materials
      • Brick, Vinyl Siding
      • Foundation: Poured Concrete
      • Roof: Asphalt Shingle

      Community & HOA

      Community
      • Security: Carbon Monoxide Detector(s)
      HOA
      • Services included: None
      • HOA fee: C$50 monthly
      • HOA name: MVLC
      Location
      • Region: London

      Financial & listing details

      • Annual tax amount: C$4,979
      • Date on market: 4/8/2026
      R

      RE/MAX ADVANTAGE REALTY LTD.

      By pressing Contact Agent, you agree that the real estate professional identified above may call/text you about your search, which may involve use of automated means and pre-recorded/artificial voices. You don't need to consent as a condition of buying any property, goods, or services. Message/data rates may apply. You also agree to our Terms of Use. Zillow does not endorse any real estate professionals. We may share information about your recent and future site activity with your agent to help them understand what you're looking for in a home.

        Price history

        Price history is unavailable.

        Public tax history

        Tax history is unavailable.

        Climate risks

        Neighborhood: Hyde Oark

        Getting around

        20 / 100
        Car-Dependent
        46 / 100
        Somewhat Bikeable

        Nearby schools

        GreatSchools rating

        No schools nearby

        We couldn't find any schools near this home.

        Similar homes