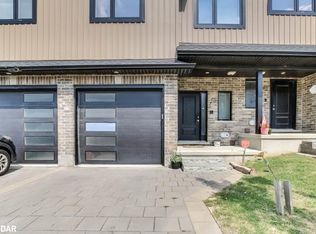
Welcome to Unit 18 at 811 Sarnia Road, a beautifully upgraded townhome fronting onto peaceful green space in the heart of London’s sought-after Hyde Park community. Designed for modern living, this immaculate home offers three spacious bedrooms, four bathrooms, and a bright, open-concept layout filled with natural light. The stylish kitchen is ideal for everyday living and entertaining, featuring generous counter space, ample cabinetry, and a convenient walk-in pantry. Retreat to the private primary suite, complete with a walk-in closet and ensuite bathroom. The fully finished basement offers an additional full bathroom and large oversized windows, providing excellent potential for an additional bedroom, private in-law suite, home office, or recreation area. Conveniently located just minutes from Western University, Hyde Park shopping, restaurants, public transit, and everyday amenities. With tasteful upgrades throughout, beautiful green-space views, and exceptionally low POTL fees, this move-in-ready home is one you will not want to miss!
For sale
C$549,900
811 Sarnia Rd #18, London, ON N6H 0K3
3beds
1,480sqft
Row/Townhouse, Residential, Condominium
Built in 2019
1,668 Square Feet Lot
$-- Zestimate®
C$372/sqft
C$118/mo HOA
What's special
Beautifully upgraded townhomeThree spacious bedroomsFour bathroomsStylish kitchenGenerous counter spaceAmple cabinetryConvenient walk-in pantry
- 47 days
- 18
- 0
Zillow last checked:
Listing updated:
Listed by:
Michael St. Jean, Salesperson,
Michael St. Jean Realty Inc.
Source: ITSO,MLS®#: 40851117Originating MLS®#: Cornerstone Association of REALTORS®
Facts & features
Interior
Bedrooms & bathrooms
- Bedrooms: 3
- Bathrooms: 4
- Full bathrooms: 3
- 1/2 bathrooms: 1
- Main level bathrooms: 1
Other
- Level: Second
Bedroom
- Level: Second
Bedroom
- Level: Second
Bathroom
- Features: 2-Piece
- Level: Main
Bathroom
- Features: 3-Piece
- Level: Second
Bathroom
- Features: 3-Piece
- Level: Basement
Other
- Features: 4-Piece
- Level: Second
Dining room
- Level: Main
Family room
- Level: Basement
Kitchen
- Level: Main
Living room
- Level: Main
Heating
- Forced Air
Cooling
- Central Air
Appliances
- Included: Dishwasher, Dryer, Range Hood, Refrigerator, Stove, Washer
- Laundry: In Basement
Features
- None
- Windows: Window Coverings
- Basement: Full,Finished
- Has fireplace: No
Interior area
- Total structure area: 1,480
- Total interior livable area: 1,480 sqft
- Finished area above ground: 1,480
Property
Parking
- Total spaces: 2
- Parking features: Attached Garage, Private Drive Single Wide
- Attached garage spaces: 1
- Uncovered spaces: 1
Features
- Stories: 2
- Frontage type: East
- Frontage length: 20.00
Lot
- Size: 1,668 Square Feet
- Dimensions: 20 x 83.4
- Features: Urban, City Lot, Public Parking, Public Transit, School Bus Route, Schools, Shopping Nearby
Details
- Parcel number: 095050037
- Zoning: R6-5 (52)
Construction
Type & style
- Home type: Townhouse
- Property subtype: Row/Townhouse, Residential, Condominium
- Attached to another structure: Yes
Materials
- Brick Veneer, Vinyl Siding
- Foundation: Poured Concrete
- Roof: Asphalt Shing
Condition
- 6-15 Years
- New construction: No
- Year built: 2019
Utilities & green energy
- Sewer: Sewer (Municipal)
- Water: Municipal
Community & HOA
HOA
- Has HOA: Yes
- Amenities included: None
- Services included: Maintenance Grounds, Snow Removal
- HOA fee: C$118 monthly
Location
- Region: London
Financial & listing details
- Price per square foot: C$372/sqft
- Annual tax amount: C$4,283
- Date on market: 7/28/2026
- Inclusions: Dishwasher, Dryer, Range Hood, Refrigerator, Stove, Washer, Window Coverings
Price history
| Date | Event | Price |
|---|---|---|
| 8/10/2026 | Price change | C$549,900-1.8%C$372/sqft |
Source: ITSO #40851117 Report a problem | ||
| 7/28/2026 | Listed for sale | C$559,900C$378/sqft |
Source: ITSO #40851117 Report a problem | ||
Public tax history
Tax history is unavailable.
Climate risks
Neighborhood: Hyde Oark
Nearby schools
GreatSchools rating
No schools nearby
We couldn't find any schools near this home.

Similar homes
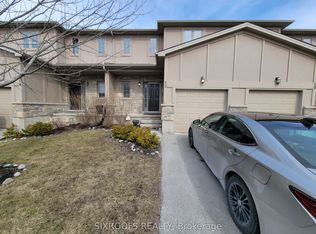
- C$539,9003 bd4 ba2k sqft1960 Dalmagarry Rd #63, London, ON N6G 0T8For Sale
 MLS ID #40858534, Ajay Shah, Broker of Record, HOMELIFE MIRACLE REALTY LTD. ITSO

 - C$559,0003 bd4 ba1.5k sqft1220 Riverbend Rd #105, London, ON N6K 0G5For Sale
 MLS ID #40836025, Biren Patel, Salesperson, Pay It Forward Realty. ITSO
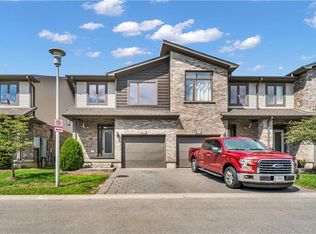
 - C$549,9003 bd3 ba1.5k sqft5 Cadeau Ter #24, London, ON N6K 4H9For Sale
 MLS ID #40852268, Mark Stockdale, Salesperson, Seller's Choice Stockdale Realty Ltd.. ITSO
 - C$519,8003 bd3 ba1.3k sqft2621 Holbrook Dr #8, London, ON N6M 0G2For Sale
 MLS ID #40826907, Aman Bhattal, Salesperson, Re/Max GOLD REALTY INC MALTON. ITSO
