Welcome to this beautiful maintained 3-storey Townhouse offering a spacious and versatile layout in a Desirable London location* Featuring modern finishes, an abundance of natural light, and thoughtfully designed living space across 3 levels*Open-concept layout* Spacious Kitchen features Quartz countertops & Stainless steel appliances*Walk-out to Open Balcony* Wood floors on entry level foyer and through to 2nd level* Upstairs, you'll find Primary Bedroom featuring Walk-in closet and Ensuite Bathroom* Upper level in-suite laundry* Attached garage with inside entry* Close to shopping, Costco, Restaurants, Parks, Schools, Public Transit, Western University and Downtown London. This Home offers an excellent combination of comfort, style and convenience. Move-in ready, This 3-storey Townhouse is one you won't want to miss!
For sale
C$499,000
915 Georgetown Dr, London, ON N6H 0J7
3beds
3baths
Townhouse
Built in ----
-- sqft lot
$-- Zestimate®
C$--/sqft
C$100/mo HOA
What's special
Spacious and versatile layoutModern finishesAbundance of natural lightOpen-concept layoutSpacious kitchenQuartz countertopsStainless steel appliances
- 19 hours |
- 8 |
- 1 |
Zillow last checked:
Listing updated:
Listed by:
CENTURY 21 LEADING EDGE REALTY INC.
Source: TRREB,MLS®#: X13675424 Originating MLS®#: Toronto Regional Real Estate Board
Originating MLS®#: Toronto Regional Real Estate BoardFacts & features
Interior
Bedrooms & bathrooms
- Bedrooms: 3
- Bathrooms: 3
Primary bedroom
- Level: Second
- Dimensions: 5.02 x 3.37
Bedroom 2
- Level: Second
- Dimensions: 3.07 x 2.74
Bedroom 3
- Level: Second
- Dimensions: 3.07 x 2.74
Dining room
- Level: Second
- Dimensions: 3.68 x 2.87
Family room
- Level: Second
- Dimensions: 4.47 x 3.88
Kitchen
- Level: Second
- Dimensions: 3.98 x 3.2
Laundry
- Level: Second
- Dimensions: 1.52 x 1.52
Heating
- Forced Air, Gas
Cooling
- Central Air
Appliances
- Laundry: In-Suite Laundry
Features
- None
- Basement: Unfinished
- Has fireplace: No
Interior area
- Living area range: 1800-1999 null
Property
Parking
- Total spaces: 2
- Parking features: Private, Assigned
- Has garage: Yes
Features
- Stories: 3
- Exterior features: Open Balcony
Details
- Parcel number: 094710128
Construction
Type & style
- Home type: Townhouse
- Property subtype: Townhouse
Materials
- Vinyl Siding, Concrete
Community & HOA
HOA
- Amenities included: Visitor Parking
- Services included: Common Elements Included
- HOA fee: C$100 monthly
- HOA name: MSCC
Location
- Region: London
Financial & listing details
- Annual tax amount: C$4,805
- Date on market: 8/14/2026
Price history
Price history is unavailable.
Public tax history
Tax history is unavailable.
Climate risks
Neighborhood: Hyde Oark
Nearby schools
GreatSchools rating
No schools nearby
We couldn't find any schools near this home.
- C$2,6503 bd3 ba-- sqft924 Georgetown Dr, London, ON N6H0J7For Rent
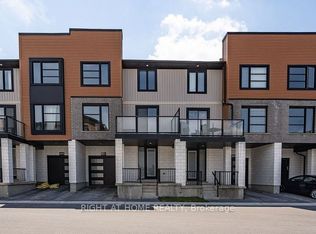
- C$2,6004 bd3 ba-- sqft941 Manhattan Way, London, ON N6H0J7For Rent

- C$--4 bd3 ba2k sqft989 Battery Park, London, ON N6H0J7Off Market
- C$--3 bd3 ba-- sqft921 Battery Park, London, ON N6H0J7Off Market
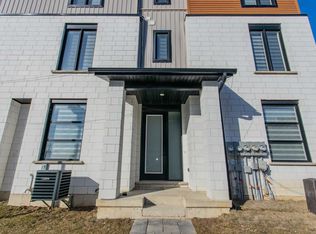
- C$540,0004 bd1 ba1.5k sqft888 West Village Sq #888, London, ON N6H0J7Sold
- C$2,6504 bd3 ba-- sqft940 Georgetown Dr #940, London, ON N6H0J7For Rent
- C$--3 bd2 ba1.9k sqft943 Georgetown Dr, London, ON N6H0J7Off Market
- C$545,0003 bd3 ba1.8k sqft911 Georgetown Dr #911, London North, ON N6H0J7Sold
Similar homes
- C$529,0003 bd3 ba-- sqft981 West Village Sq, London, ON N6H 0J7For Sale
 MLS ID #X13643326, THRIVE REALTY GROUP INC.. TRREB
 - C$536,6664 bd3 ba-- sqft970 Battery Park, London, ON N6H 0J7For Sale
 MLS ID #X13644556, CENTURY 21 FIRST CANADIAN CORP. TRREB
 - C$529,9003 bd2 ba-- sqft1040 Coronation Dr #71, London, ON N6G 0R8For Sale
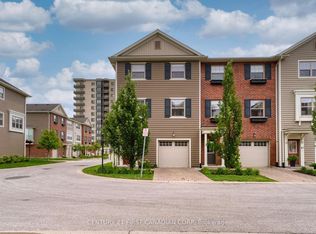 MLS ID #X13656252, CENTURY 21 FIRST CANADIAN CORP. TRREB
 - C$549,9004 bd3 ba-- sqftTribeca, London, ON N6H 0J7For Sale
 MLS ID #X13456632, ROYAL LEPAGE TRILAND REALTY. TRREB
 - C$545,0004 bd3 ba-- sqft933 Sarnia Rd, London, ON N6H 0J7For SaleMLS ID #X13413600, BLUE FOREST REALTY INC.. TRREB
- C$499,0004 bd4 ba-- sqft1375 Whetherfield St #80, London, ON N6H 0B6For SaleMLS ID #X13639062, ROYAL LEPAGE PLATINUM REALTY. TRREB
- C$549,9003 bd4 ba1.4k sqft811 Sarnia Rd #18, London, ON N6H 0K3For SaleMLS ID #40851117, Michael St. Jean, Salesperson, Michael St. Jean Realty Inc.. ITSO
- C$525,0003 bd2 ba-- sqft248 Ardsley Cres, London, ON N6G 3W7For SaleMLS ID #X13657390, CENTURY 21 FIRST CANADIAN CORP. TRREB
- C$574,9003 bd3 ba-- sqft43 Capulet Walk #9, London, ON N6H 5V5For SaleMLS ID #X13673196, PLATINUM KEY REALTY INC.. TRREB
- C$535,0003 bd4 ba-- sqft1054 Oakcrossing Gate, London, ON N6H 0E9For SaleMLS ID #X13626664, REAL BROKER ONTARIO LTD. TRREB
- C$545,9003 bd3 ba-- sqft851 Sarnia Rd, London, ON N6H 0K3For SaleMLS ID #X13432608, CENTURY 21 GREEN REALTY INC.. TRREB
- C$419,9003 bd2 ba-- sqft1220 Royal York Rd #67, London, ON N6H 3Z9For SaleMLS ID #X13674880, THRIVE REALTY GROUP INC.. TRREB
- C$499,9002 bd3 ba-- sqft1850 Beaverbrook Ave #80, London, ON N6H 0G7For SaleMLS ID #X13231294, ROYAL LEPAGE TRILAND REALTY. TRREB
- C$529,0003 bd4 ba-- sqft1030 Oakcrossing Gate #16, London, ON N6H 0H1For SaleMLS ID #X13142228, RIGHT AT HOME REALTY. TRREB
- C$379,9003 bd3 ba-- sqft110 Monmore Rd, London, ON N6G 3B3For SaleMLS ID #X13675726, CENTURY 21 FIRST CANADIAN CORP. TRREB
- C$429,0004 bd2 ba-- sqft408 Homestead Ct #28, London, ON N6G 2E9For SaleMLS ID #X13657884, BLUE FOREST REALTY INC.. TRREB
- C$502,9003 bd4 ba-- sqft499 Sophia Cres #32, London, ON N6G 0X9For SaleMLS ID #X13537686, REAL BROKER ONTARIO LTD. TRREB
- C$659,9003 bd3 ba-- sqft857 Silversmith St, London, ON N6H 5T4For SaleMLS ID #X13656538, SUTTON GROUP PREFERRED REALTY INC.. TRREB
- C$449,9003 bd2 ba-- sqft1059 Whetherfield St #7, London, ON N6H 0B6For SaleMLS ID #X13502210, CENTURY 21 FIRST CANADIAN CORP. TRREB
- C$529,9003 bd2 ba-- sqft132 Ardsley Cres, London, ON N6G 3W7For SaleMLS ID #X13632934, BLUE FOREST REALTY INC.. TRREB
