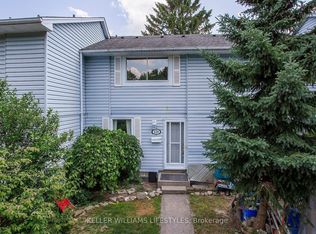
Welcome to 110 Monmore Rd in North London's sought-after White Hills neighbourhood! This well-maintained Townhouse offers 3 bedrooms, 2.5 bathrooms, and a fully finished lower level-an excellent opportunity for both homeowners and investors. The main floor features a bright living room, dining area, functional kitchen, and convenient powder room. Upstairs includes three well-sized bedrooms, with a primary bedroom offering en-suite privileges, plus a full bathroom. The finished lower level adds valuable living space with a large recreation room, full bathroom, and a separate workshop/storage area ideal for a home office or hobbies. Enjoy a private, fully fenced backyard/patio and a dedicated driveway directly in front of the unit. Desirable location in North London and just minutes to Masonville Shopping District, the University, Hospitals, great schools, shopping, churches, restaurants, bus routes, and more! Making it ideal for families, professionals, students, or investors. Investment Opportunity: Property is currently tenanted @$2300 plus utilities. Buyer may assume existing tenants, or tenants may vacate with 60 days' notice, subject to tenancy terms and mutual agreement. A fantastic opportunity in a prime North London location-don't miss out!
For sale
C$379,900
110 Monmore Rd, London, ON N6G 3B3
3beds
3baths
Townhouse
Built in ----
-- sqft lot
$-- Zestimate®
C$--/sqft
C$353/mo HOA
What's special
Fully finished lower levelDining areaFunctional kitchenConvenient powder roomThree well-sized bedroomsLarge recreation room
- 46 days
- 11
- 0
Zillow last checked:
Listing updated:
Listed by:
CENTURY 21 FIRST CANADIAN CORP
Source: TRREB,MLS®#: X13675726 Originating MLS®#: London and St. Thomas Association of REALTORS
Originating MLS®#: London and St. Thomas Association of REALTORSFacts & features
Interior
Bedrooms & bathrooms
- Bedrooms: 3
- Bathrooms: 3
Primary bedroom
- Level: Second
- Dimensions: 3.61 x 4.76
Bedroom 2
- Level: Second
- Dimensions: 2.59 x 2.85
Bedroom 3
- Level: Second
- Dimensions: 2.51 x 4.33
Bathroom
- Level: Basement
- Dimensions: 2.24 x 1.9
Bathroom
- Level: Ground
- Dimensions: 0.8 x 2.3
Bathroom
- Level: Second
- Dimensions: 2.7 x 3.4
Family room
- Level: Ground
- Dimensions: 5.92 x 5.22
Kitchen
- Level: Ground
- Dimensions: 4.23 x 2.86
Living room
- Level: Ground
- Dimensions: 5.92 x 5.22
Heating
- Baseboard, Electric
Cooling
- None
Appliances
- Included: Water Heater
- Laundry: In Basement
Features
- Basement: Full,Finished
- Has fireplace: No
Interior area
- Living area range: 1200-1399 null
Property
Parking
- Total spaces: 2
- Parking features: Private
Features
- Stories: 2
Details
- Parcel number: 089980049
Construction
Type & style
- Home type: Townhouse
- Property subtype: Townhouse
Materials
- Aluminum Siding
Community & HOA
HOA
- Services included: Common Elements Included, Water Included, Parking Included
- HOA fee: C$353 monthly
- HOA name: MSCC
Location
- Region: London
Financial & listing details
- Tax assessed value: C$115,000
- Annual tax amount: C$1,986
- Date on market: 8/14/2026
Price history
Price history is unavailable.
Public tax history
Tax history is unavailable.
Climate risks
Neighborhood: Medway
Nearby schools
GreatSchools rating
No schools nearby
We couldn't find any schools near this home.


Similar homes
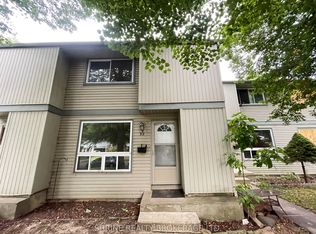
- C$384,9003 bd2 ba-- sqft1460 Limberlost Rd #5, London, ON N6G 2C6For Sale
 MLS ID #X13505982, PC275 REALTY INC.. TRREB
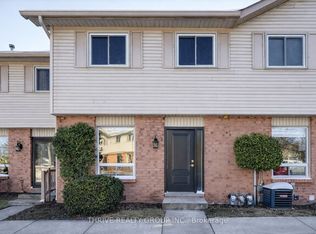
 - C$379,9003 bd2 ba-- sqft80 Acorn Cres #3, London, ON N6G 4R9For Sale
 MLS ID #X13024370, THRIVE REALTY GROUP INC.. TRREB
 - C$410,0003 bd2 ba-- sqft70 Fiddlers Green Rd #88, London, ON N6H 4R4For Sale
 MLS ID #X13710004, RE/MAX CENTRE CITY REALTY INC.. TRREB
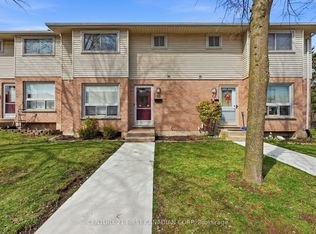
 - C$379,9993 bd3 ba-- sqft75 Ansondale Rd #65, London, ON N6C 5W6For Sale
 MLS ID #X13754620, CENTURY 21 FIRST CANADIAN CORP. TRREB
