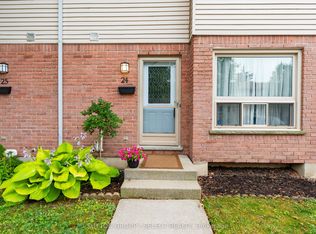
Welcome to this move-in ready townhouse condo, tucked away at the back of a quiet, well-maintained complex where you can enjoy added privacy with no rear neighbors. Step inside to a bright and inviting living room featuring a large bay window that fills the home with natural light. The functional kitchen overlooks the dinette, where patio doors lead to your private deck-an ideal spot for morning coffee, summer BBQs, or simply unwinding after a long day.Upstairs offers a spacious primary bedroom, two additional bedrooms. The partially finished basement expands your living space with a versatile rec room, dedicated laundry area, and plenty of storage-ideal for movie nights, a playroom, home gym, or workspace. Conveniently located just minutes from shopping, schools, parks, public transit, and with quick access to Veterans Memorial Parkway and Highway 401, this home offers the perfect balance of privacy, convenience, and value. Whether you're a first-time buyer, downsizing, or looking for a smart investment, this is an opportunity you won't want to miss.
For sale
C$360,000
151 Martinet Ave #11, London, ON N5V 4T4
3beds
2baths
Townhouse
Built in ----
-- sqft lot
$-- Zestimate®
C$--/sqft
C$316/mo HOA
What's special
Functional kitchenSpacious primary bedroomVersatile rec roomDedicated laundry areaPlenty of storage
- 2 days |
- 12 |
- 0 |
Zillow last checked:
Listing updated:
Listed by:
SUTTON GROUP - SELECT REALTY
Source: TRREB,MLS®#: X13628064 Originating MLS®#: London and St. Thomas Association of REALTORS
Originating MLS®#: London and St. Thomas Association of REALTORSFacts & features
Interior
Bedrooms & bathrooms
- Bedrooms: 3
- Bathrooms: 2
Primary bedroom
- Level: Second
- Dimensions: 4.39 x 3.69
Bedroom 2
- Level: Second
- Dimensions: 3.35 x 2.56
Bedroom 3
- Level: Second
- Dimensions: 2.99 x 2.44
Dining room
- Level: Main
- Dimensions: 3.2 x 1.83
Family room
- Level: Basement
- Dimensions: 5.18 x 3.63
Foyer
- Level: Main
- Dimensions: 1.86 x 1.68
Kitchen
- Level: Main
- Dimensions: 3.2 x 3.05
Living room
- Level: Main
- Dimensions: 5.36 x 3.96
Utility room
- Level: Basement
- Dimensions: 5.15 x 3.63
Heating
- Forced Air, Gas
Cooling
- Central Air
Appliances
- Laundry: In Basement
Features
- None
- Basement: Full,Partially Finished
- Has fireplace: No
Interior area
- Living area range: 1000-1199 null
Property
Parking
- Total spaces: 1
- Parking features: Private, Unreserved
Features
- Stories: 2
- Patio & porch: Deck
Lot
- Features: Campground, Golf, Hospital, Library, Park, School
Details
- Parcel number: 087780011
Construction
Type & style
- Home type: Townhouse
- Property subtype: Townhouse
Materials
- Brick, Vinyl Siding
- Foundation: Poured Concrete
- Roof: Shingle
Community & HOA
HOA
- Services included: Parking Included, CAC Included
- HOA fee: C$316 monthly
- HOA name: MSCC
Location
- Region: London
Financial & listing details
- Annual tax amount: C$2,108
- Date on market: 8/1/2026
SUTTON GROUP - SELECT REALTY
SUTTON GROUP - SELECT REALTY
By pressing Contact Agent, you agree that the real estate professional identified above may call/text you about your search, which may involve use of automated means and pre-recorded/artificial voices. You don't need to consent as a condition of buying any property, goods, or services. Message/data rates may apply. You also agree to our Terms of Use. Zillow does not endorse any real estate professionals. We may share information about your recent and future site activity with your agent to help them understand what you're looking for in a home.
Price history
Price history is unavailable.
Public tax history
Tax history is unavailable.
Climate risks
Neighborhood: Argyle
Nearby schools
GreatSchools rating
No schools nearby
We couldn't find any schools near this home.
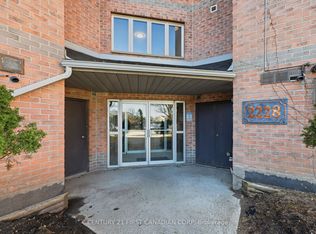
- C$1,8952 bd1 ba-- sqft2228 Trafalgar St #201, London, ON N5V4J8For Rent
- C$--1 bd1 ba710 sqft2230 Trafalgar St #315, London, ON N5V4J9Off Market
- C$269,9001 bd1 ba-- sqft2230 Trafalgar St #325, London, ON N5V4J9For Sale

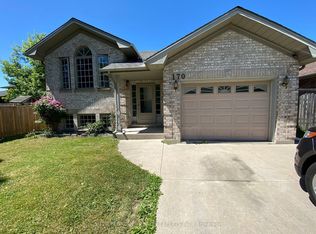
- C$---- bd1 ba1.2k sqft170 Martinet Ave, London, ON N5V4B3Off Market
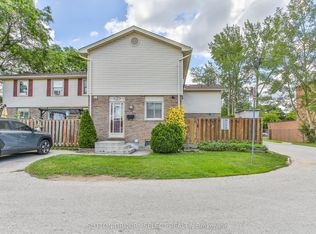
- C$--3 bd1 ba1.2k sqft217 Martinet Ave #37, London, ON N5V4P5Off Market
- C$599,5003 bd3 ba-- sqft123 Napoleon Ct, London, ON N5V4B2For Sale
- C$440,0003 bd2 ba-- sqft83 Bonaventure Dr, London, ON N5V4A7For Sale
- C$--3 bd1 ba1.2k sqft58 Sunrise Cres #1, London, ON N5V4V5Off Market
Similar homes
- C$359,0003 bd2 ba-- sqft230 Clarke Rd #226, London, ON N5W 5P5For Sale
 MLS ID #X13592154, SUTTON GROUP - SELECT REALTY. TRREB
 - C$376,9003 bd3 ba-- sqft151 Bonaventure Dr #1, London, ON N5V 4M1For Sale
 MLS ID #X13142176, SUTTON GROUP - SELECT REALTY. TRREB
 - C$349,9003 bd2 ba-- sqft75 Ansondale Rd #24, London, ON N6C 5W6For Sale
 MLS ID #X13619718, SUTTON GROUP - SELECT REALTY. TRREB
 - C$379,9003 bd2 ba-- sqft484 3rd St #6, London, ON N5V 2B9For Sale
 MLS ID #X13483182, SUTTON GROUP - SELECT REALTY. TRREB
 - C$419,9003 bd2 ba-- sqft1990 Wavell St #12, London, ON N5V 4N5For SaleMLS ID #X13542468, SUTTON GROUP PREFERRED REALTY INC.. TRREB
- C$499,9003 bd3 ba-- sqft1077 Hamilton Rd #47, London, ON N5W 6G3For SaleMLS ID #X13628408, CENTURY 21 FIRST CANADIAN CORP. TRREB
- C$319,9003 bd2 ba-- sqft1600 Culver Dr #32, London, ON N5V 3H5For SaleMLS ID #X13592636, ROYAL LEPAGE TRILAND REALTY. TRREB
- C$337,5003 bd2 ba-- sqft166 Southdale Rd W #54, London, ON N6J 2J1For SaleMLS ID #X13613726, BLUE FOREST REALTY INC.. TRREB
- C$364,9002 bd1 ba-- sqft825 Dundalk Dr #45, London, ON N6C 3V6For SaleMLS ID #X13622862, ROYAL LEPAGE TRILAND REALTY. TRREB
- C$364,0005 bd3 ba-- sqft190 Fleming Dr #25, London, ON N5V 5B8For SaleMLS ID #X13526142, CENTURY 21 FIRST CANADIAN CORP. TRREB
- C$336,9003 bd3 ba-- sqft311 Vesta Rd #40, London, ON N5Y 5H8For SaleMLS ID #X13497144, RIGHT AT HOME REALTY. TRREB
- C$389,9003 bd2 ba-- sqft300 Sandringham Cres #14, London, ON N6C 5B4For SaleMLS ID #X13600268, ROYAL LEPAGE TRILAND REALTY. TRREB
- C$399,9003 bd2 ba-- sqft1990 Wavell St #67, London, ON N5V 4N5For SaleMLS ID #X13503172, THE REALTY FIRM INC.. TRREB
- C$499,9003 bd2 ba-- sqft55 Jena Cres, London, ON N5V 1L3For SaleMLS ID #X13597916, SUTTON GROUP PREFERRED REALTY INC.. TRREB
- C$379,9003 bd2 ba-- sqft59 Kintail Cres, London, ON N6E 1J4For SaleMLS ID #X13616068, ROYAL LEPAGE TRILAND REALTY. TRREB
- C$369,9004 bd2 ba-- sqft450 Pond Mills Rd #2, London, ON N5Z 4X2For SaleMLS ID #X13443232, BLUE FOREST REALTY INC.. TRREB
- C$389,9003 bd3 ba-- sqft9 Ailsa Pl #25, London, ON N5Z 4Z6For SaleMLS ID #X13488500, CENTURY 21 FIRST CANADIAN CORP. TRREB
- C$409,9003 bd2 ba-- sqft141 Condor Ct #70, London, ON N5W 6A1For SaleMLS ID #X13015826, RE/MAX GOLD REALTY INC.. TRREB
- C$349,9003 bd2 ba-- sqft626 1st St #402, London, ON N5V 2A2For SaleMLS ID #X13425836, SUTTON GROUP PREFERRED REALTY INC.. TRREB
- C$495,0004 bd2 ba-- sqft335 Lighthouse Rd #29, London, ON N6M 1J8For SaleMLS ID #X13630764, NU-VISTA PINNACLE REALTY BROKERAGE INC. TRREB
