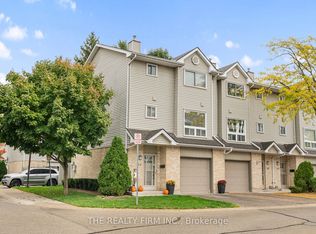
PRIME End Condo backing onto treed space, with front visitor parking. This well-appointed 3-storey home comes with a main floor rec room with sliding doors to an interlock fenced patio with landscape rocks. Main floor offers updated kitchen cabinets (2023) also gas stove hookup if desired, laundry & 2-piece bath off the kitchen/hallway area. Lovely dining area overlooking the family room with a corner gas fireplace (as is). Family room window looks out to a private treed area. Three spacious upper bedrooms and a 4-piece bath. New furnace and central air (2020), owned hot water heater (2024), freshly painted throughout the home. All appliances included and custom laundry tub. Walk to all major amenities including shopping, gym, restaurants, groceries, bus transit, and schools. Also minutes to major highway (Veterans Memorial).Pets allowed - dogs and cats.
For sale
C$419,900
1990 Wavell St #12, London, ON N5V 4N5
3beds
2baths
Townhouse
Built in ----
-- sqft lot
$-- Zestimate®
C$--/sqft
C$365/mo HOA
What's special
Front visitor parkingGas stove hookupCorner gas fireplaceThree spacious upper bedroomsAll appliances includedCustom laundry tub
- 100 days
- 6
- 0
Zillow last checked:
Listing updated:
Listed by:
SUTTON GROUP PREFERRED REALTY INC.
Source: TRREB,MLS®#: X13542468 Originating MLS®#: London and St. Thomas Association of REALTORS
Originating MLS®#: London and St. Thomas Association of REALTORSFacts & features
Interior
Bedrooms & bathrooms
- Bedrooms: 3
- Bathrooms: 2
Primary bedroom
- Level: Third
- Dimensions: 3.78 x 3.66
Bedroom
- Level: Third
- Dimensions: 2.99 x 2.9
Bedroom
- Level: Third
- Dimensions: 4.45 x 2.99
Dining room
- Level: Second
- Dimensions: 3.96 x 2.19
Family room
- Level: Second
- Dimensions: 6 x 3.47
Kitchen
- Level: Second
- Dimensions: 3.66 x 3.23
Recreation
- Level: Main
- Dimensions: 5.94 x 3.29
Heating
- Forced Air, Gas
Cooling
- Central Air
Appliances
- Included: Water Heater Owned
- Laundry: Inside
Features
- Basement: Finished with Walk-Out
- Has fireplace: Yes
- Fireplace features: Natural Gas
Interior area
- Living area range: 1400-1599 null
Property
Parking
- Total spaces: 1
- Parking features: Garage
- Has garage: Yes
Features
- Stories: 3
- Patio & porch: Patio
Lot
- Topography: Flat
Details
- Parcel number: 087060012
Construction
Type & style
- Home type: Townhouse
- Property subtype: Townhouse
Materials
- Brick
Community & HOA
HOA
- Services included: Building Insurance Included
- HOA fee: C$365 monthly
- HOA name: 0
Location
- Region: London
Financial & listing details
- Annual tax amount: C$2,431
- Date on market: 7/9/2026
Price history
Price history is unavailable.
Public tax history
Tax history is unavailable.
Climate risks
Neighborhood: Argyle
Nearby schools
GreatSchools rating
No schools nearby
We couldn't find any schools near this home.


Similar homes
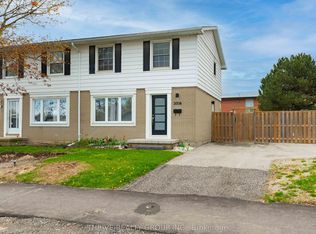
- C$360,0003 bd2 ba-- sqft151 Martinet Ave #11, London, ON N5V 4T4For Sale
 MLS ID #X13628064, SUTTON GROUP - SELECT REALTY. TRREB
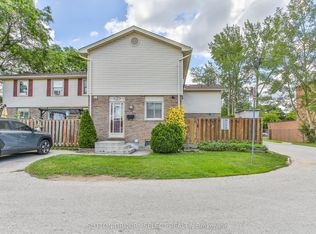
 - C$359,0003 bd2 ba-- sqft230 Clarke Rd #226, London, ON N5W 5P5For Sale
 MLS ID #X13592154, SUTTON GROUP - SELECT REALTY. TRREB
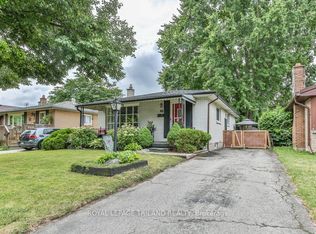
 - C$429,9003 bd2 ba-- sqft22 Graydon St, London, ON N5W 2H7For Sale
 MLS ID #X13773856, RE/MAX CENTRE CITY REALTY INC.. TRREB
 - C$479,9003 bd2 ba-- sqft15 Talavera Cres, London, ON N5V 1K7For Sale
 MLS ID #X13628056, ROYAL LEPAGE TRILAND REALTY. TRREB
