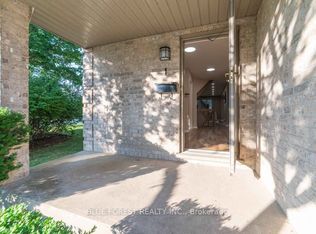
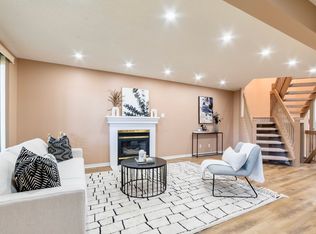
Welcome to North London! This beautifully updated 3-bedroom townhouse offers stylish, move-in-ready living in one of the city's most sought-after school districts. The bright, open-concept main floor features durable laminate flooring that continues throughout the second level, creating a seamless and cohesive feel. The modern kitchen is filled with natural light and showcases premium stainless steel appliances, while the open living and dining areas provide the perfect space for both everyday living and entertaining. A convenient powder room and attached garage complete this highly functional main level. Upstairs, you'll find three generously sized bedrooms, including a spacious primary retreat with a walk-in closet and private 4-piece ensuite. A second full bathroom serves the additional bedrooms. The finished lower level offers a versatile rec room, ideal for a family room, home office, or gym, along with a large laundry room featuring a rough-in for a future bathroom. Located in a well-maintained, family-friendly complex close to excellent schools, parks, shopping, and amenities, this is a fantastic opportunity to own a turnkey home in one of North London's most desirable neighbourhoods.
Under contract
C$474,000
155 Killarney Rd #5, London, ON N5X 3X8
3beds
2baths
Townhouse
Built in ----
-- sqft lot
$-- Zestimate®
C$--/sqft
C$525/mo HOA
What's special
Bright open-concept main floorDurable laminate flooringPremium stainless steel appliancesConvenient powder roomAttached garageThree generously sized bedroomsSpacious primary retreat
- 62 days
- 3
- 0
Zillow last checked:
Listing updated:
Listed by:
ROYAL LEPAGE TRILAND PREMIER BROKERAGE
Source: TRREB,MLS®#: X13585766 Originating MLS®#: London and St. Thomas Association of REALTORS
Originating MLS®#: London and St. Thomas Association of REALTORSFacts & features
Interior
Bedrooms & bathrooms
- Bedrooms: 3
- Bathrooms: 2
Primary bedroom
- Level: Second
- Dimensions: 5.1 x 6.35
Bedroom 2
- Level: Second
- Dimensions: 3.75 x 4.61
Bedroom 3
- Level: Second
- Dimensions: 3.18 x 3.87
Bedroom 4
- Level: Lower
- Dimensions: 4.73 x 5.87
Dining room
- Level: Main
- Dimensions: 3.24 x 3.61
Foyer
- Level: Main
- Dimensions: 2.52 x 6.88
Kitchen
- Level: Main
- Dimensions: 3.24 x 4.57
Laundry
- Level: Lower
- Dimensions: 3.32 x 5.49
Living room
- Level: Main
- Dimensions: 3.31 x 6
Heating
- Forced Air, Gas
Cooling
- Central Air
Appliances
- Included: Water Heater
- Laundry: In Basement
Features
- Basement: Partial
- Has fireplace: Yes
- Fireplace features: Natural Gas
Interior area
- Living area range: 1400-1599 null
Video & virtual tour
Property
Parking
- Total spaces: 2
- Parking features: Private, Garage Door Opener
- Has garage: Yes
Features
- Stories: 2
Lot
- Features: Hospital, School Bus Route, School, Rec./Commun.Centre, Public Transit, Library
- Topography: Flat
Details
- Parcel number: 393602048
Construction
Type & style
- Home type: Townhouse
- Property subtype: Townhouse
Materials
- Brick
- Foundation: Concrete
- Roof: Asphalt Rolled
Community & HOA
HOA
- Services included: Building Insurance Included
- HOA fee: C$525 monthly
- HOA name: MCC
Location
- Region: London
Financial & listing details
- Tax assessed value: C$200,000
- Annual tax amount: C$3,454
- Date on market: 7/20/2026
Price history
Price history is unavailable.
Public tax history
Tax history is unavailable.
Climate risks
Neighborhood: Stoneybrook
Nearby schools
GreatSchools rating
No schools nearby
We couldn't find any schools near this home.

Similar homes
- C$474,9003 bd3 ba-- sqft410 Ambleside Dr #21, London, ON N6G 4Y3For Sale
 MLS ID #X13758766, SUTTON GROUP - SELECT REALTY. TRREB
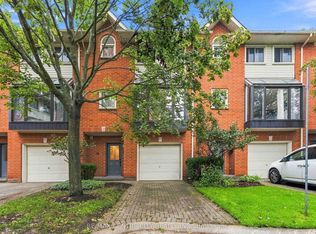
 - C$499,9004 bd3 ba-- sqft683 Windermere Rd #16, London, ON N5X 3T9For Sale
 MLS ID #X13767160, RE/MAX CENTRE CITY REALTY INC.. TRREB
 - C$475,0002 bd2 ba-- sqft601 Grenfell Dr #15, London, ON N5X 4E5For Sale
 MLS ID #X13663656, EXIT REALTY COMMUNITY. TRREB
 - C$526,0003 bd2 ba-- sqft59 Pennybrook Cres #36, London, ON N5X 4C3For Sale
 MLS ID #X13783846, HOMELIFE LANDMARK REALTY INC.. TRREB