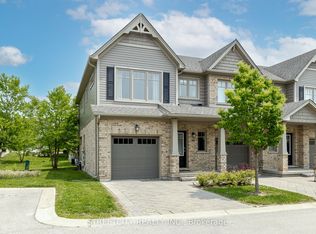
Located in the highly desirable Stoney Creek community of North London, this modern townhome offers the perfect blend of convenience, comfort, and natural surroundings. Built in 2020, this well-maintained home is ideally positioned directly across from pond views, walking trails, and green space, providing a peaceful setting with no future development obstructing your view. Enjoy the convenience of being just steps away from the upcoming Stoney Creek Commons Shopping Centre, bringing everyday amenities, dining, and shopping within walking distance. With quick access to major bus routes, highways, Western University, Fanshawe College, and nearby hospitals, this location is ideal for professionals, families, and students alike. This beautiful home features 3 bedrooms and 2.5 bathrooms, including a convenient powder room on the main level. The thoughtfully designed layout includes a private primary retreat on its own level, complete with a walk-in closet and a spacious ensuite featuring a relaxing soaker-tub. The walkout basement provides additional flexibility with direct access to a private patio area, making it ideal for extended family living, a secondary living space, or simply additional room to enjoy. Families will appreciate being within walking distance to several highly rated schools, parks, and outdoor recreation opportunities including trails, fishing, and nature walks. Offering a rare combination of modern construction, scenic surroundings, walkability, and excellent accessibility, this is an outstanding opportunity to enjoy one of North London's fastest-growing communities.
For sale
C$599,900
1199 Blackwell Blvd, London, ON N5X 0N7
3beds
3baths
Townhouse
Built in ----
-- sqft lot
$-- Zestimate®
C$--/sqft
C$380/mo HOA
What's special
Walking trailsGreen spaceWalk-in closetSpacious ensuiteRelaxing soaker-tubPrivate patio areaScenic surroundings
- 108 days
- 10
- 0
Zillow last checked:
Listing updated:
Listed by:
ROYAL LEPAGE TRILAND REALTY
Source: TRREB,MLS®#: X13126214 Originating MLS®#: London and St. Thomas Association of REALTORS
Originating MLS®#: London and St. Thomas Association of REALTORSFacts & features
Interior
Bedrooms & bathrooms
- Bedrooms: 3
- Bathrooms: 3
Primary bedroom
- Level: Third
- Dimensions: 3.47 x 5.77
Bedroom
- Level: Upper
- Dimensions: 2.82 x 4.52
Bedroom
- Level: Upper
- Dimensions: 2.88 x 3.45
Dining room
- Level: Main
- Dimensions: 2.48 x 2.73
Kitchen
- Level: Main
- Dimensions: 3.47 x 3.17
Living room
- Level: Main
- Dimensions: 3.37 x 5.45
Other
- Level: Basement
- Dimensions: 2.34 x 6.13
Recreation
- Level: Lower
- Dimensions: 5.66 x 5.35
Utility room
- Level: Lower
- Dimensions: 3.51 x 1.73
Heating
- Forced Air, Gas
Cooling
- Central Air
Appliances
- Laundry: In-Suite Laundry
Features
- ERV/HRV, In-Law Capability
- Basement: Finished with Walk-Out,Separate Entrance,Full,Walk-Out Access,Finished
- Has fireplace: Yes
Interior area
- Living area range: 2000-2249 null
Video & virtual tour
Property
Parking
- Total spaces: 3
- Parking features: Boulevard, Private, Garage Door Opener
- Has garage: Yes
Features
- Levels: Multi-Level
- Patio & porch: Deck
- Exterior features: Landscaped, Terrace Balcony
- Has view: Yes
- View description: Pond, Park/Greenbelt, Trees/Woods
- Has water view: Yes
- Water view: Pond
Lot
- Topography: Dry
Details
- Parcel number: 095570025
Construction
Type & style
- Home type: Townhouse
- Property subtype: Townhouse
Materials
- Aluminum Siding, Brick
- Foundation: Poured Concrete
- Roof: Asphalt Shingle
Community & HOA
HOA
- Services included: Common Elements Included, Building Insurance Included, Parking Included, CAC Included
- HOA fee: C$380 monthly
- HOA name: MCC
Location
- Region: London
Financial & listing details
- Tax assessed value: C$241,000
- Annual tax amount: C$4,040
- Date on market: 5/14/2026
Price history
Price history is unavailable.
Public tax history
Tax history is unavailable.
Climate risks
Neighborhood: Stoney Creek
Nearby schools
GreatSchools rating
No schools nearby
We couldn't find any schools near this home.
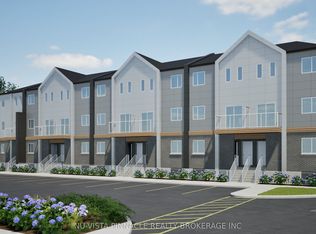
- C$2,4993 bd3 ba-- sqft1208 Fanshawe Park Rd E #21, London, ON N5X3Z8For Rent
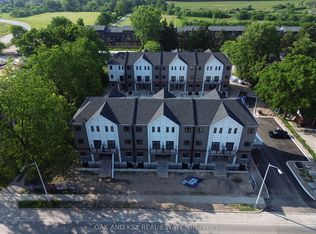
- C$2,4993 bd3 ba-- sqft1208 Fanshawe Park Rd E #9, London, ON N5X3Z8For Rent
- C$2,6993 bd3 ba-- sqft1208 Fanshawe Park Rd E UNIT 7, London, ON N5X3Z8For Rent

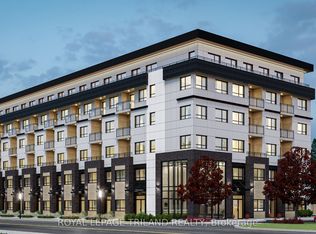
- C$1,945-- bd1 ba-- sqft1405 Stackhouse Ave #610, London, ON N5X0P6For Rent
Similar homes
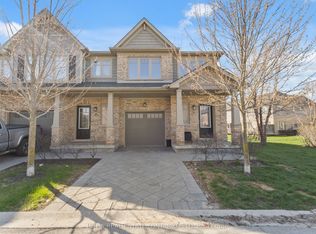
- C$574,9003 bd3 ba-- sqft1924 Cedarhollow Blvd #7, London, ON N5X 0K3For Sale
 MLS ID #X13693806, INITIA REAL ESTATE (ONTARIO) LTD. TRREB
 - C$599,9003 bd3 ba-- sqft1924 Cedarhollow Blvd #99, London, ON N5X 0K3For Sale
 MLS ID #X13169348, RIGHT AT HOME REALTY. TRREB
 - C$714,0004 bd3 ba-- sqft1287 Nicole Ave, London, ON N5X 4M7For Sale
 MLS ID #X13719110, CENTURY 21 FIRST CANADIAN CORP. TRREB
 - C$584,9003 bd4 ba-- sqft2491 Tokala Trl #23, London, ON N6G 0X1For Sale
 MLS ID #X13207730, CENTURY 21 FIRST CANADIAN CORP. TRREB
