Nestled in one of the neighbourhood's most private settings, 846 Railton Avenue backs onto green space and has just one immediate neighbour. This 4-level backsplit offers approximately 2,250 sq. ft. of finished living space, with 4 bedrooms, 2 bathrooms and plenty of room for the whole family. The main level features refinished hardwood floors, bright living and dining areas, plus a kitchen with adjoining breakfast space. The spacious lower-level family room with a gas fireplace offers a cozy second living area, while the finished basement includes a fourth bedroom and den-perfect for guests, a home office or growing family. New carpeting was added to the lower level in 2025. Outside is what sets this home apart, lush gardens and mature trees create a level of privacy that's hard to find. The backyard, patio and covered side deck provide inviting spaces to relax, entertain or simply enjoy the peaceful setting. An owned hot water tank (2020), central air and ample driveway parking add everyday convenience, with schools, parks, shopping, transit and amenities all close by. A private setting, generous living space and plenty of character-this beautiful property is a home you won't want to miss.
For sale
C$665,000
846 Railton Ave, London, ON N5V 4W5
4beds
2baths
Single Family Residence
Built in ----
4,423 Square Feet Lot
$-- Zestimate®
C$--/sqft
C$-- HOA
What's special
Backs onto green spaceRefinished hardwood floorsSpacious lower-level family roomGas fireplaceFinished basementFourth bedroom and denCentral air
- 18 hours |
- 3 |
- 0 |
Zillow last checked:
Listing updated:
Listed by:
Royal LePage Locations North
Source: TRREB,MLS®#: X13716778 Originating MLS®#: One Point Association of REALTORS
Originating MLS®#: One Point Association of REALTORSFacts & features
Interior
Bedrooms & bathrooms
- Bedrooms: 4
- Bathrooms: 2
Bedroom
- Level: Second
- Dimensions: 4.11 x 3.53
Bedroom 2
- Level: Second
- Dimensions: 3.4 x 3.22
Bedroom 3
- Level: Second
- Dimensions: 2.95 x 3.16
Bedroom 4
- Level: Sub-Basement
- Dimensions: 4.2 x 3.51
Bathroom
- Level: Second
- Dimensions: 3.54 x 1.81
Bathroom
- Level: Lower
- Dimensions: 2.94 x 1.71
Breakfast
- Level: Main
- Dimensions: 3.88 x 2.77
Other
- Level: Sub-Basement
- Dimensions: 4.07 x 1.35
Den
- Level: Sub-Basement
- Dimensions: 4.19 x 3.69
Dining room
- Level: Main
- Dimensions: 4.33 x 2.79
Family room
- Level: Lower
- Dimensions: 7.7 x 5.43
Foyer
- Level: Main
- Dimensions: 1.44 x 1.05
Kitchen
- Level: Main
- Dimensions: 3.27 x 2.42
Living room
- Level: Main
- Dimensions: 4.35 x 4.39
Utility room
- Level: Sub-Basement
- Dimensions: 3.41 x 4.47
Heating
- Forced Air, Gas
Cooling
- Central Air
Appliances
- Included: Water Heater Owned
Features
- Floor Drain, Storage, Water Meter, Workbench
- Basement: Full,Finished
- Has fireplace: Yes
- Fireplace features: Natural Gas
Interior area
- Living area range: 1100-1500 null
Video & virtual tour
Property
Parking
- Total spaces: 3
- Parking features: Garage Door Opener
- Has garage: Yes
Features
- Patio & porch: Deck, Patio, Porch
- Exterior features: Backs On Green Belt, Landscaped, Privacy
- Pool features: None
- Has view: Yes
- View description: Forest, Trees/Woods
Lot
- Size: 4,423 Square Feet
- Features: Fenced Yard, Greenbelt/Conservation, Public Transit, School Bus Route, Wooded/Treed, School, Irregular Lot
- Topography: Flat
Details
- Additional structures: Fence - Full, Shed, Gazebo
- Parcel number: 081301430
- Other equipment: Sump Pump
Construction
Type & style
- Home type: SingleFamily
- Property subtype: Single Family Residence
Materials
- Brick Veneer, Vinyl Siding
- Foundation: Concrete
- Roof: Asphalt Shingle
Utilities & green energy
- Sewer: Sewer
Community & HOA
Community
- Security: Smoke Detector(s)
Location
- Region: London
Financial & listing details
- Tax assessed value: C$249,000
- Annual tax amount: C$4,300
- Date on market: 8/27/2026
Price history
Price history is unavailable.
Public tax history
Tax history is unavailable.
Climate risks
Neighborhood: Argyle
Nearby schools
GreatSchools rating
No schools nearby
We couldn't find any schools near this home.
- C$729,9004 bd3 ba-- sqft74 Kennedy Pl, London, ON N5V4W1For Sale

- C$700,9884 bd2 ba-- sqft825 Railton Ave, London, ON N5V4W7For Sale
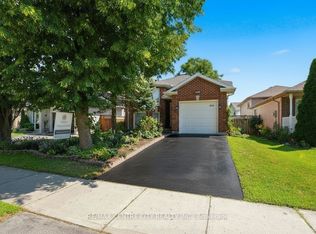
- C$549,9005 bd2 ba-- sqft35 Joliet St, London, ON N5V4V9For Sale

- C$--2 bd1 ba800 sqft23 Sunrise Cres #2, London, ON N5V4V5Off Market
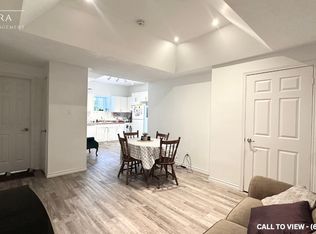
- C$649,9004 bd2 ba-- sqft902 Railton Ave, London, ON N5V4V9For Sale
- C$--3 bd1 ba1.2k sqft58 Sunrise Cres #1, London, ON N5V4V5Off Market
- C$549,9003 bd2 ba-- sqft115 Champlain Cres, London, ON N5V1H2For Sale
- C$499,9994 bd2 ba-- sqft79 Sunrise Cres, London, ON N5V4V8For Sale
Similar homes
- C$629,9004 bd2 ba-- sqft444 Forest Lawn Ave, London, ON N5V 1T1For Sale
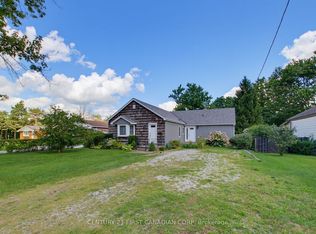 MLS ID #X13706910, CENTURY 21 FIRST CANADIAN CORP. TRREB
 - C$649,9004 bd2 ba-- sqft902 Railton Ave, London, ON N5V 4V9For Sale
 MLS ID #X13682016, CENTURY 21 FIRST CANADIAN CORP. TRREB
 - C$619,9004 bd1 ba-- sqft1780 Gore Rd, London, ON N5W 6B8For Sale
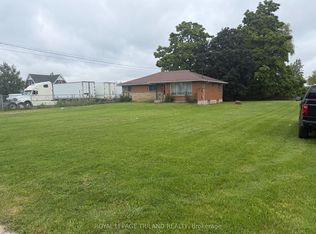 MLS ID #X13707454, ROYAL LEPAGE TRILAND REALTY. TRREB
 - C$529,0004 bd2 ba-- sqft713 Railton Ave, London, ON N5V 4E2For Sale
 MLS ID #X13720072, REAL BROKER ONTARIO LTD. TRREB
 - C$699,9003 bd2 ba-- sqft587 Classic Ct, London, ON N5W 5X4For SaleMLS ID #X13713750, SUTTON GROUP - SELECT REALTY. TRREB
- C$700,9884 bd2 ba-- sqft825 Railton Ave, London, ON N5V 4W7For SaleMLS ID #X13645540, RE/MAX CENTRE CITY REALTY INC.. TRREB
- C$649,0004 bd2 ba-- sqft762 Railton Ave, London, ON N5V 4E4For SaleMLS ID #40838406, Isha Sachdeva, Broker of Record, Luxe Home Town Realty Inc. ITSO
- C$729,9004 bd3 ba-- sqft74 Kennedy Pl, London, ON N5V 4W1For SaleMLS ID #X13656484, ROYAL LEPAGE TRILAND REALTY. TRREB
- C$638,7504 bd2 ba-- sqft9 Yarmouth Dr, London, ON N5V 4T9For SaleMLS ID #X13618988, RE/MAX CENTRE CITY REALTY INC.. TRREB
- C$589,9003 bd1 ba1.1k sqft438 Forest Lawn Ave, London, ON N5V 1T1For SaleMLS ID #40857862, John Finlayson, Salesperson, RE/MAX TWIN CITY REALTY INC.. ITSO
- C$599,0004 bd2 ba-- sqft287 Portsmouth Cres E, London, ON N5V 4E1For SaleMLS ID #X13660086, KING REALTY INC.. TRREB
- C$499,9994 bd2 ba-- sqft79 Sunrise Cres, London, ON N5V 4V8For SaleMLS ID #X13702456, LPT REALTY. TRREB
- C$695,0004 bd2 ba-- sqft78 Loggers Grv, London, ON N5W 6G5For SaleMLS ID #X13683250, ROYAL LEPAGE TRILAND REALTY. TRREB
- C$599,9004 bd2 ba-- sqft175 Bancroft Rd, London, ON N5V 1E1For SaleMLS ID #X13607602, RE/MAX CENTRE CITY REALTY INC.. TRREB
- C$549,9004 bd2 ba-- sqft1840 Marconi Blvd, London, ON N5V 4Y1For SaleMLS ID #X13694330, ROYAL LEPAGE TRILAND REALTY. TRREB
- C$575,0003 bd2 ba-- sqft120 Champlain Cres, London, ON N5V 1H1For SaleMLS ID #X13548510, RE/MAX ADVANTAGE REALTY LTD.. TRREB
- C$729,9005 bd4 ba-- sqft113 Marconi Ct, London, ON N5V 0C9For SaleMLS ID #X13698800, NU-VISTA PINNACLE REALTY BROKERAGE INC. TRREB
- C$699,9994 bd3 ba-- sqft127 Marconi Ct, London, ON N5V 0C9For SaleMLS ID #X13609890, CENTURY 21 FIRST CANADIAN CORP. TRREB
- C$489,9993 bd2 ba-- sqft167 Carlyle Dr, London, ON N5V 3J1For SaleMLS ID #X13708982, CENTURY 21 FIRST CANADIAN CORP. TRREB
- C$549,9005 bd2 ba-- sqft35 Joliet St, London, ON N5V 4V9For SaleMLS ID #X13516512, NU-VISTA PINNACLE REALTY BROKERAGE INC. TRREB
