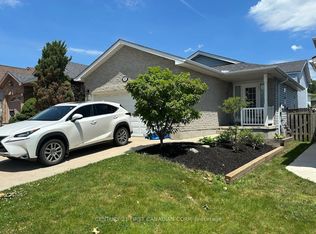
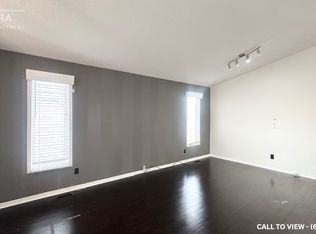
Welcome to a home that offers space, character, and versatility in one of East London's convenient locations. Just a short walk to East Park and with quick access to the highway, this unique multi-level home is designed to give every member of the family their own space. Step inside to a bright, open-concept living area highlighted by soaring vaulted ceilings and four skylights, filling both the living room and spacious eat-in kitchen with an abundance of natural light. The open layout creates the perfect setting for everyday living and entertaining. The upper level features three bedrooms and a full bathroom, while the level below offers a private retreat with an oversized bedroom and a second full bathroom, complete with a separate shower and a relaxing whirlpool tub, your perfect place to unwind at the end of the day. And there's still more! The lower level features a large recreation room with endless possibilities. Create a kid's playroom, home theatre, games room, gym, office, or additional entertainment space, the choice is yours. With multiple levels, generous room sizes, tons of natural light, and a layout that offers both shared and private spaces, this home is ready to adapt to your lifestyle. Come see the space, feel the natural light, and discover the possibilities for yourself.
For sale
C$695,000
78 Loggers Grv, London, ON N5W 6G5
4beds
2baths
Single Family Residence
Built in ----
3,752 Square Feet Lot
$-- Zestimate®
C$--/sqft
C$-- HOA
What's special
Soaring vaulted ceilingsFour skylightsSpacious eat-in kitchenAbundance of natural lightThree bedroomsLarge recreation roomMultiple levels
- 12 days
- 10
- 0
Zillow last checked:
Listing updated:
Listed by:
ROYAL LEPAGE TRILAND REALTY
Source: TRREB,MLS®#: X13683250 Originating MLS®#: London and St. Thomas Association of REALTORS
Originating MLS®#: London and St. Thomas Association of REALTORSFacts & features
Interior
Bedrooms & bathrooms
- Bedrooms: 4
- Bathrooms: 2
Primary bedroom
- Level: Second
- Dimensions: 3.42 x 3.85
Bedroom
- Level: Second
- Dimensions: 2.81 x 3.99
Bedroom
- Level: Second
- Dimensions: 2.82 x 3.38
Bedroom
- Level: Third
- Dimensions: 5.21 x 3.35
Dining room
- Level: Main
- Dimensions: 4.45 x 3.7
Kitchen
- Level: Main
- Dimensions: 4.45 x 3.34
Living room
- Level: Main
- Dimensions: 5.95 x 4.79
Recreation
- Level: Basement
- Dimensions: 4.72 x 9.06
Heating
- Forced Air, Gas
Cooling
- Central Air
Features
- Other, Central Vacuum
- Flooring: Carpet Free
- Basement: Finished
- Has fireplace: No
Interior area
- Living area range: 1500-2000 null
Video & virtual tour
Property
Parking
- Total spaces: 3
- Parking features: Inside Entrance, Garage Door Opener
- Has garage: Yes
Features
- Pool features: None
Lot
- Size: 3,752 Square Feet
Details
- Parcel number: 081250813
- Other equipment: Sump Pump
Construction
Type & style
- Home type: SingleFamily
- Property subtype: Single Family Residence
Materials
- Brick, Vinyl Siding
- Foundation: Poured Concrete
- Roof: Fibreglass Shingle
Utilities & green energy
- Sewer: Sewer
Community & HOA
Location
- Region: London
Financial & listing details
- Annual tax amount: C$3,973
- Date on market: 8/17/2026
Price history
Price history is unavailable.
Public tax history
Tax history is unavailable.
Climate risks
Neighborhood: Hamilton Road
Nearby schools
GreatSchools rating
No schools nearby
We couldn't find any schools near this home.

Similar homes
- C$729,9004 bd3 ba-- sqft74 Kennedy Pl, London, ON N5V 4W1For Sale
 MLS ID #X13656484, ROYAL LEPAGE TRILAND REALTY. TRREB
 - C$638,7504 bd2 ba-- sqft9 Yarmouth Dr, London, ON N5V 4T9For Sale
 MLS ID #X13618988, RE/MAX CENTRE CITY REALTY INC.. TRREB
 - C$709,9004 bd4 ba-- sqft48 Clarendon Cres, London, ON N6C 5B8For Sale
 MLS ID #X13657698, RE/MAX CENTRE CITY REALTY INC.. TRREB
 - C$689,9003 bd3 ba-- sqft178 McMahen St, London, ON N5Y 0A2For Sale
 MLS ID #X13682900, RE/MAX CENTRE CITY REALTY INC.. TRREB
