Welcome to 127 Marconi Court - Where Style, Comfort, and Family Living Come Together. Nestled on a quiet court in one of London's most convenient neighbourhoods, this beautiful home offers the perfect blend of modern finishes, functional living space, and everyday comfort. From the moment you arrive, you'll appreciate the attractive curb appeal, double-car garage, and welcoming presence that make this property feel like home. Step inside to discover a bright and spacious open-concept main floor designed for both entertaining and daily living. The heart of the home is the stunning upgraded kitchen, featuring quartz countertops, stainless steel appliances, abundant cabinetry, and a generous pantry-perfect for busy families and home chefs alike. The adjoining family room provides a warm and inviting atmosphere with a cozy fireplace, creating the ideal setting for relaxing evenings, family gatherings, or hosting friends. Large windows fill the home with natural light, enhancing the open and airy feel throughout. Upstairs, retreat to the spacious primary suite complete with a private ensuite bath and ample closet space. Additional bedrooms offer flexibility for growing families, guests, or a dedicated home office, while the well-appointed main bathroom ensures convenience for everyone. The lower level presents an exciting opportunity to create the space you've always wanted-whether it's a recreation room, home gym, theatre room, or additional living area. The possibilities are endless. Ideally located just minutes from Highway 401, shopping, schools, parks, restaurants, and everyday amenities, 127 Marconi Court offers exceptional convenience while maintaining the quiet charm of court living. Whether you're a growing family, a professional seeking extra space, or a buyer looking for a move-in-ready home in a fantastic location, this is an opportunity you won't want to miss.
For sale
C$699,999
127 Marconi Ct, London, ON N5V 0C9
4beds
3baths
Single Family Residence
Built in ----
0 Square Feet Lot
$-- Zestimate®
C$--/sqft
C$-- HOA
What's special
Attractive curb appealDouble-car garageStunning upgraded kitchenQuartz countertopsStainless steel appliancesAbundant cabinetryGenerous pantry
- 1 hour |
- 1 |
- 0 |
Zillow last checked:
Listing updated:
Listed by:
CENTURY 21 FIRST CANADIAN CORP
Source: TRREB,MLS®#: X13609890 Originating MLS®#: London and St. Thomas Association of REALTORS
Originating MLS®#: London and St. Thomas Association of REALTORSFacts & features
Interior
Bedrooms & bathrooms
- Bedrooms: 4
- Bathrooms: 3
Primary bedroom
- Level: Second
- Dimensions: 4.1 x 4.19
Bedroom 2
- Level: Second
- Dimensions: 2.74 x 3.57
Bedroom 3
- Level: Second
- Dimensions: 3 x 4.45
Bedroom 4
- Level: Second
- Dimensions: 3.09 x 3.19
Bathroom
- Level: Second
- Dimensions: 2.74 x 1.53
Bathroom
- Level: Main
- Dimensions: 2.7 x 0.97
Bathroom
- Level: Second
- Dimensions: 1.74 x 2.47
Foyer
- Level: Main
- Dimensions: 2.97 x 3.48
Kitchen
- Level: Main
- Dimensions: 4.05 x 5.45
Living room
- Level: Main
- Dimensions: 6.75 x 5.13
Heating
- Forced Air, Gas
Cooling
- Central Air
Appliances
- Included: Instant Hot Water
Features
- ERV/HRV
- Basement: Unfinished
- Has fireplace: Yes
- Fireplace features: Electric
Interior area
- Living area range: 1500-2000 null
Property
Parking
- Total spaces: 6
- Parking features: Available
- Has garage: Yes
Accessibility
- Accessibility features: None
Features
- Stories: 2
- Pool features: None
Lot
- Size: 0 Square Feet
- Features: Cul de Sac/Dead End, Library, Rec./Commun.Centre, Place Of Worship, Public Transit, School, Rectangular Lot
Details
- Parcel number: 081302838
- Other equipment: Sump Pump
Construction
Type & style
- Home type: SingleFamily
- Property subtype: Single Family Residence
Materials
- Brick, Vinyl Siding
- Foundation: Poured Concrete
- Roof: Asphalt Shingle
Details
- Builder name: ALORA HOMES LTD
Utilities & green energy
- Sewer: Sewer
Community & HOA
Location
- Region: London
Financial & listing details
- Tax assessed value: C$288,000
- Annual tax amount: C$4,828
- Date on market: 7/27/2026
CENTURY 21 FIRST CANADIAN CORP
CENTURY 21 FIRST CANADIAN CORP
By pressing Contact Agent, you agree that the real estate professional identified above may call/text you about your search, which may involve use of automated means and pre-recorded/artificial voices. You don't need to consent as a condition of buying any property, goods, or services. Message/data rates may apply. You also agree to our Terms of Use. Zillow does not endorse any real estate professionals. We may share information about your recent and future site activity with your agent to help them understand what you're looking for in a home.
Price history
Price history is unavailable.
Public tax history
Tax history is unavailable.
Climate risks
Neighborhood: Argyle
Nearby schools
GreatSchools rating
No schools nearby
We couldn't find any schools near this home.

- C$699,9004 bd3 ba-- sqft121 Marconi Ct, London, ON N5V0C9For Sale
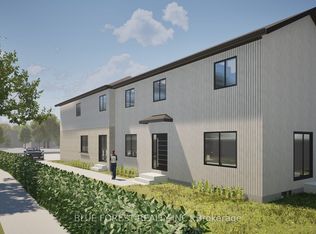
- C$1,399,00012 bd9 ba-- sqft143 Marconi Ct, London, ON N5V0C9New Construction
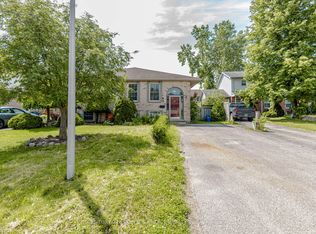
- C$479,0005 bd2 ba-- sqft29 Julia Ct, London, ON N5V4X1For Sale

- C$--2 bd1 ba856 sqft250 Marconi Blvd #2-BEDROOM, London, ON N5V1A7Off Market
- C$--1 bd1 ba622 sqft250 Marconi Blvd #199950850, London, ON N5V1A7Off Market
- C$--2 bd1 ba856 sqft250 Marconi Blvd #772890, London, ON N5V1A7Off Market
- C$--1 bd1 ba622 sqft250 Marconi Blvd #772891, London, ON N5V1A7Off Market
- C$--1 bd1 ba622 sqft250 Marconi Blvd #772889, London, ON N5V1A7Off Market
Similar homes
- C$699,8004 bd3 ba-- sqft2439 Daisy Bnd, London, ON N6M 0G9For Sale
 MLS ID #X13568476, RE/MAX GOLD REALTY INC.. TRREB
 - C$779,9995 bd3 ba-- sqft159 Montebello Dr, London, ON N5W 1S1For Sale
 MLS ID #X13535068, HOMELIFE/MIRACLE REALTY LTD. TRREB
 - C$799,9004 bd4 ba-- sqft1389 Pleasantview Dr, London, ON N5X 4P8For Sale
 MLS ID #X13600164, THE REALTY FIRM INC.. TRREB
 - C$770,0003 bd3 ba-- sqft2206 Southport Cres, London, ON N6M 0H9For Sale
 MLS ID #X13580832, HOMELIFE/MIRACLE REALTY LTD. TRREB
 - C$549,9005 bd3 ba-- sqft145 Gladstone Ave, London, ON N5Z 3R7For SaleMLS ID #X13592640, RE/MAX ICON REALTY. TRREB
- C$499,9993 bd2 ba-- sqft567 Fieldgate Cir, London, ON N5V 5G1For SaleMLS ID #X13549908, THE REALTY FIRM INC.. TRREB
- C$739,0004 bd3 ba-- sqft884 Reeves Ave, London, ON N6G 0G9For SaleMLS ID #X13587688, THE REALTY FIRM INC.. TRREB
- C$759,0004 bd4 ba-- sqft2227 Evans Blvd, London, ON N6M 1L6For SaleMLS ID #X13246552, RE/MAX REALTY SERVICES INC.. TRREB
- C$749,9004 bd3 ba-- sqft2467 Irish Moss Rd, London, ON N6M 0H6For SaleMLS ID #X13208902, ROYAL LEPAGE TRILAND REALTY. TRREB
- C$755,6644 bd4 ba-- sqft2084 Evans Blvd, London, ON N6M 0H9For SaleMLS ID #X13240464, RE/MAX TWIN CITY REALTY INC.. TRREB
- C$699,0005 bd4 ba-- sqft940 Mapleridge St, London, ON N6H 0A6For SaleMLS ID #X13508904, Initia Real Estate. TRREB
- C$775,0005 bd4 ba-- sqft1715 Fairfield Rd, London, ON N6M 0C4For SaleMLS ID #X13515948, RE/MAX TWIN CITY REALTY INC.. TRREB
- C$699,0005 bd4 ba-- sqft1565 Mickleborough Ct, London, ON N6G 5R6For SaleMLS ID #X13246990, CENTURY 21 PRESIDENT REALTY INC.. TRREB
- C$657,4343 bd3 ba-- sqft2294 Southport Cres, London, ON N6M 0J6For SaleMLS ID #X13240518, RE/MAX TWIN CITY REALTY INC.. TRREB
- C$549,9004 bd2 ba-- sqft83 Speight Cres, London, ON N5V 3W7For SaleMLS ID #X13156536, RE/MAX GOLD REALTY INC.. TRREB
- C$589,9004 bd3 ba-- sqft51 Ashbury Ave, London, ON N6E 1S9For SaleMLS ID #X13551060, ROYAL LEPAGE TRILAND REALTY. TRREB
- C$725,0005 bd4 ba-- sqft1429 Aspenridge Cres, London, ON N5Y 5N2For SaleMLS ID #X13249994, THE REALTY FIRM INC.. TRREB
- C$840,0004 bd4 ba-- sqft2872 Doyle Dr, London, ON N6M 0G7For SaleMLS ID #X13177574, HOMELIFE/MIRACLE REALTY LTD. TRREB
- C$799,9123 bd3 ba-- sqft108 Christopher Ct, London South, ON N5X 3X4New ConstructionMLS ID #X12873296, RE/MAX TWIN CITY REALTY INC.. TRREB
- C$734,9004 bd4 ba-- sqft712 Blackacres Blvd, London, ON N6G 0J1For SaleMLS ID #X13198974, RE/MAX a-b Realty Ltd Brokerage. TRREB
