
Turn-key, brand new investment opportunity! This newly built legal fourplex sits on a prominent corner lot at Marconi Blvd & Marconi Crt and is fully ready for immediate rental income. An excellent opportunity for both investors and owner-occupied buyers looking to live in one unit while generating strong rental income from the others.The property includes two spacious upper two-storey units, each offering 4 bedrooms, along with two separate lower units, each featuring 2 bedrooms.Every unit is individually metered for water and gas and has its own in-suite laundry, providing modern convenience for tenants and simplified management for owners. Fully legal and City-approved, this turn-key build is a premium, low-maintenance addition to any rental portfolio or live-in investment strategy.
New construction
C$1,349,000
143 Marconi Ct, London, ON N5V 0C9
12beds
9baths
Quadruplex
Built in ----
-- sqft lot
$-- Zestimate®
C$--/sqft
C$-- HOA
What's special
Prominent corner lotTwo separate lower unitsIn-suite laundry
- 245 days
- 20
- 1
Zillow last checked:
Listing updated:
Listed by:
BLUE FOREST REALTY INC.
Source: TRREB,MLS®#: X12669920 Originating MLS®#: London and St. Thomas Association of REALTORS
Originating MLS®#: London and St. Thomas Association of REALTORSFacts & features
Interior
Bedrooms & bathrooms
- Bedrooms: 12
- Bathrooms: 9
Bedroom
- Level: Upper
- Dimensions: 3.38 x 3.02
Bedroom
- Level: Upper
- Dimensions: 3.84 x 4.56
Bedroom
- Level: Upper
- Dimensions: 3.77 x 3.35
Bedroom
- Level: Basement
- Dimensions: 2.72 x 3.15
Bedroom
- Level: Upper
- Dimensions: 3.74 x 3.71
Bedroom
- Level: Basement
- Dimensions: 5.15 x 2.59
Bedroom
- Level: Upper
- Dimensions: 3.77 x 3.41
Bedroom
- Level: Upper
- Dimensions: 3.35 x 3.02
Bedroom
- Level: Upper
- Dimensions: 3.77 x 3.41
Bedroom
- Level: Basement
- Dimensions: 3.58 x 3.02
Bedroom
- Level: Basement
- Dimensions: 2.72 x 3.15
Bedroom
- Level: Upper
- Dimensions: 3.41 x 3.22
Den
- Level: Main
- Dimensions: 5.15 x 2.59
Kitchen
- Level: Main
- Dimensions: 2.43 x 3.74
Kitchen
- Level: Main
- Dimensions: 3.9 x 4.1
Living room
- Level: Main
- Dimensions: 3.28 x 4.63
Living room
- Level: Main
- Dimensions: 5.22 x 5.31
Heating
- Forced Air, Gas
Cooling
- Central Air
Features
- Other
- Basement: Full,Separate Entrance,Finished
- Has fireplace: No
Interior area
- Living area range: 3000-3500 null
Property
Parking
- Total spaces: 5
- Parking features: Garage
- Has garage: Yes
Features
- Stories: 2
- Pool features: None
Lot
- Size: 5,801 Square Feet
- Features: Irregular Lot
Details
- Parcel number: 081302830
Construction
Type & style
- Home type: MultiFamily
- Property subtype: Quadruplex
Materials
- Brick, Vinyl Siding
- Foundation: Poured Concrete
- Roof: Asphalt Shingle
Condition
- New construction: Yes
Utilities & green energy
- Sewer: Sewer
Community & HOA
Location
- Region: London
Financial & listing details
- Annual tax amount: C$8,902
- Date on market: 1/6/2026
Price history
Price history is unavailable.
Public tax history
Tax history is unavailable.
Climate risks
Neighborhood: Argyle
Nearby schools
GreatSchools rating
No schools nearby
We couldn't find any schools near this home.



Similar homes
- C$1,699,00012 bd4 ba-- sqft129 Oxford St W, London, ON N6H 1S2For Sale
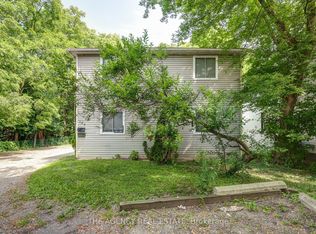 MLS ID #X13644178, THE AGENCY REAL ESTATE. TRREB
 - C$1,750,00011 bd6 ba-- sqft1438 Beckworth Ave, London, ON N5V 2K7For Sale
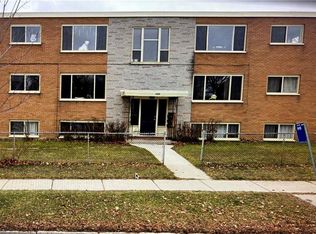 MLS ID #40732501, Aaron Logan, Salesperson, Re/Max Twin City Realty Inc.. ITSO
 - C$899,00010 bd5 ba-- sqft193 Wharncliffe Rd N, London, ON N6H 2B5For Sale
 MLS ID #X13603788, ROYAL LEPAGE TRILAND REALTY. TRREB
 - C$769,90011 bd5 ba3.6k sqft235 Hamilton Rd, London, ON N5Z 1P9For Sale
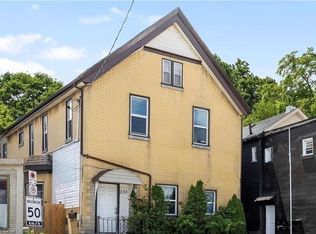 MLS ID #40841808, Mike Desormeaux, Salesperson, Rock Star Real Estate Inc.. ITSO
