A rare opportunity for investors seeking a high-quality, cash-flowing asset in a prime location. This purpose-built six-unit apartment building is constructed with solid concrete floors and exterior walls, with each suite functioning as its own fire-rated compartment-delivering exceptional durability, safety, sound attenuation, and long-term value. Ideally located directly across from Elgin Mall, the property offers tenants outstanding convenience with shopping, public transit, and everyday amenities just steps away, supporting strong and consistent rental demand. Each updated unit features a modern, durable finish package including stainless steel appliances, tiled flooring throughout, porcelain-tiled kitchens, plank porcelain bathroom tile, and all-wood trim and doors that provide a warm, contemporary feel while minimizing maintenance. The building is designed for efficient ownership, offering on-site coin-operated laundry in the lower level for additional income, individual water heaters in each unit, and separate hydro meters-allowing for simplified management and greater control over operating costs. Whether you are expanding an established portfolio or acquiring a stable, low-maintenance investment, this well-built and well-located apartment building represents an excellent long-term opportunity.
For sale
C$1,700,000
221 Highview Dr, Saint Thomas, ON N5R 5H6
12beds
6baths
Multi Family
Built in ----
-- sqft lot
$-- Zestimate®
C$--/sqft
C$-- HOA
What's special
Exterior wallsFire-rated compartmentUpdated unitModern durable finish packageStainless steel appliancesTiled flooring throughoutPorcelain-tiled kitchens
- 262 days |
- 12 |
- 0 |
Zillow last checked:
Listing updated:
Listed by:
ROYAL LEPAGE TRILAND REALTY
Source: TRREB,MLS®#: X12544280 Originating MLS®#: London and St. Thomas Association of REALTORS
Originating MLS®#: London and St. Thomas Association of REALTORSFacts & features
Interior
Bedrooms & bathrooms
- Bedrooms: 12
- Bathrooms: 6
Heating
- Baseboard, Electric
Cooling
- Wall Unit(s)
Features
- Floor Drain, Separate Heating Controls
- Basement: Partial
- Has fireplace: No
Interior area
- Living area range: 5000 + null
Video & virtual tour
Property
Parking
- Total spaces: 7
- Parking features: Private
Features
- Stories: 2.5
- Exterior features: Controlled Entry, Landscaped
- Pool features: None
- Has view: Yes
- View description: City
Lot
- Size: 10,130 Square Feet
- Features: Irregular Lot
Details
- Parcel number: 352010035
Construction
Type & style
- Home type: MultiFamily
- Property subtype: Multi Family
Materials
- Brick
- Foundation: Concrete, Poured Concrete
- Roof: Asphalt Shingle
Utilities & green energy
- Sewer: Sewer
Community & HOA
Community
- Security: Alarm System
Location
- Region: Saint Thomas
Financial & listing details
- Annual tax amount: C$8,934
- Date on market: 11/14/2025
ROYAL LEPAGE TRILAND REALTY
ROYAL LEPAGE TRILAND REALTY
By pressing Contact Agent, you agree that the real estate professional identified above may call/text you about your search, which may involve use of automated means and pre-recorded/artificial voices. You don't need to consent as a condition of buying any property, goods, or services. Message/data rates may apply. You also agree to our Terms of Use. Zillow does not endorse any real estate professionals. We may share information about your recent and future site activity with your agent to help them understand what you're looking for in a home.
Price history
Price history is unavailable.
Public tax history
Tax history is unavailable.
Climate risks
Neighborhood: Elgin Mall
Nearby schools
GreatSchools rating
No schools nearby
We couldn't find any schools near this home.
- C$--2 bd1 ba-- sqft227 Highview Dr #1A, Saint Thomas, ON N5R5H6Off Market
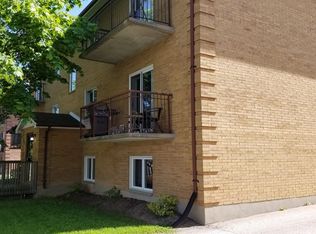
- C$--2 bd1 ba920 sqft420 Wellington St #2B-1BA-920SQFT, Saint Thomas, ON N5R5P2Off Market

- C$--3 bd1 ba1.1k sqft420 Wellington St #3B-1BA-1100SQFT, Saint Thomas, ON N5R5P2Off Market
- C$--1 bd1 ba725 sqft420 Wellington St #03BD21887, Saint Thomas, ON N5R5P2Off Market
- C$--1 bd1 ba725 sqft420 Wellington St #1217868, Saint Thomas, ON N5R5P2Off Market
- C$--2 bd1 ba920 sqft420 Wellington St #1217869, Saint Thomas, ON N5R5P2Off Market
- C$--3 bd1 ba1.1k sqft420 Wellington St #1218220, Saint Thomas, ON N5R5P2Off Market
- C$--1 bd1 ba725 sqft420 Wellington St, Saint Thomas, ON N5R5P2Off Market
Similar homes
- C$999,90012 bd4 ba-- sqft50 Fairview Ave, Saint Thomas, ON N5R 4X6For Sale
 MLS ID #X13490074, ROYAL LEPAGE TRILAND REALTY. TRREB
 - C$1,750,00011 bd6 ba-- sqft1438 Beckworth Ave, London, ON N5V 2K7For Sale
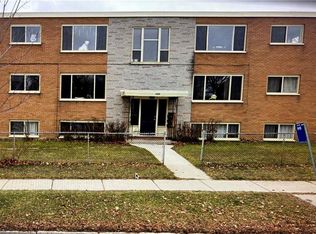 MLS ID #40732501, Aaron Logan, Salesperson, Re/Max Twin City Realty Inc.. ITSO
 - C$1,399,00012 bd9 ba-- sqft143 Marconi Ct, London, ON N5V 0C9New Construction
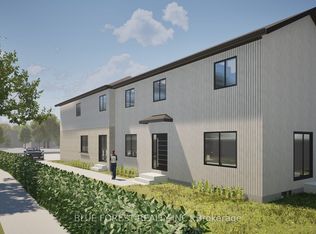 MLS ID #X12669920, BLUE FOREST REALTY INC.. TRREB
 - C$1,449,90014 bd10 ba-- sqft1 High St, London, ON N6C 4J5For Sale
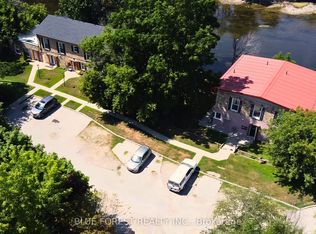 MLS ID #X12378505, BLUE FOREST REALTY INC.. TRREB
 - C$899,00010 bd5 ba-- sqft193 Wharncliffe Rd N, London, ON N6H 2B5For SaleMLS ID #X13603788, ROYAL LEPAGE TRILAND REALTY. TRREB
- C$2,400,00010 bd8 ba-- sqft761 I Dundas St, London, ON N5W 2Z6For SaleMLS ID #X13080062, THE AGENCY REAL ESTATE. TRREB
- C$899,9009 bd4 ba-- sqft250 Greenwood Ave, London, ON N6J 3G4For SaleMLS ID #X13418966, ROYAL LEPAGE TRILAND REALTY. TRREB
