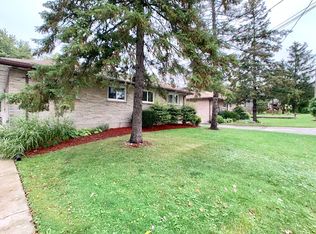
Great opportunity to own a purpose-built fourplex in one of London's most desirable pockets - this well-maintained investment property features four spacious two-bedroom units, each with their own full basement, offering tenants the kind of space and privacy they desire. All units currently occupied by quality, tenants providing immediate, stable income. Inside, you'll find hardwood floors, eat-in kitchens, and bright generous layouts throughout, with two units boasting additional finished space in the lower level (one unit with a third bedroom, another with a finished office/flex room). Each unit has its own gas and hydro meter, keeping operating costs clean and simple. Four parking spaces, some newer windows, updated furnaces, and a 2015 roof. Step into the backyard and you'll understand what make this location special - a private, serene setting overlooking The Cove, the kind of outdoor amenity that attracts and retains great tenants year after year. With a neighbourhood well-served by public transit and green space, this is a turnkey asset with genuine upside potential.
For sale
C$899,900
250 Greenwood Ave, London, ON N6J 3G4
9beds
4baths
Multi Family
Built in ----
-- sqft lot
$-- Zestimate®
C$--/sqft
C$-- HOA
What's special
Four spacious two-bedroom unitsHardwood floorsEat-in kitchensBright generous layoutsThird bedroomFour parking spacesSome newer windows
- 75 days |
- 13 |
- 1 |
Zillow last checked:
Listing updated:
Listed by:
ROYAL LEPAGE TRILAND REALTY
Source: TRREB,MLS®#: X13418966 Originating MLS®#: London and St. Thomas Association of REALTORS
Originating MLS®#: London and St. Thomas Association of REALTORSFacts & features
Interior
Bedrooms & bathrooms
- Bedrooms: 9
- Bathrooms: 4
Heating
- Forced Air, Gas
Cooling
- Central Air, None
Features
- Separate Hydro Meter, Primary Bedroom - Main Floor
- Basement: Partially Finished
- Has fireplace: No
Interior area
- Living area range: 2500-3000 null
Property
Parking
- Total spaces: 4
Features
- Pool features: None
- Has view: Yes
- View description: Creek/Stream, Trees/Woods
- Has water view: Yes
- Water view: Creek/Stream
Lot
- Features: Hospital, Ravine, School, Irregular Lot
Details
- Additional structures: Garden Shed
- Parcel number: 083940573
Construction
Type & style
- Home type: MultiFamily
- Architectural style: Bungalow
- Property subtype: Multi Family
Materials
- Brick
- Foundation: Concrete Block
- Roof: Asphalt Shingle
Utilities & green energy
- Sewer: Sewer
Community & HOA
Location
- Region: London
Financial & listing details
- Annual tax amount: C$6,353
- Date on market: 6/9/2026
Price history
Price history is unavailable.
Public tax history
Tax history is unavailable.
Climate risks
Neighborhood: Southcrest
Nearby schools
GreatSchools rating
No schools nearby
We couldn't find any schools near this home.
- C$--2 bd1 ba900 sqft228 Greenwood Ave #1, London, ON N6J3G4Off Market
- C$999,0000 sqft225 Greenwood Ave, London, ON N6J3G5Lot/Land

- C$--2 bd1 ba635 sqft290 Springbank Dr #906675, London, ON N6J1E9Off Market
- C$--1 bd1 ba549 sqft290 Springbank Dr #906673, London, ON N6J1E9Off Market
- C$--1 bd1 ba-- sqft290 Springbank Dr #1413404, London, ON N6J1E9Off Market
- C$--2 bd1 ba635 sqft290 Springbank Dr #306, London, ON N6J1E9Off Market
- C$--1 bd1 ba549 sqft290 Springbank Dr #1519110, London, ON N6J1E9Off Market
- C$--2 bd1 ba635 sqft290 Springbank Dr #1472642, London, ON N6J1E9Off Market
Similar homes
- C$899,00010 bd5 ba-- sqft193 Wharncliffe Rd N, London, ON N6H 2B5For Sale
 MLS ID #X13603788, ROYAL LEPAGE TRILAND REALTY. TRREB
 - C$884,9007 bd3 ba-- sqft664 Cheapside St, London, ON N5Y 3Y2For Sale
 MLS ID #X13642572, CENTURY 21 FIRST CANADIAN CORP. TRREB
 - C$849,9996 bd5 ba-- sqft882 Kettleridge St, London, ON N6H 0E7For Sale
 MLS ID #X13689534, RIGHT AT HOME REALTY. TRREB
 - C$929,9006 bd4 ba-- sqft365 Richmeadow Rd, London, ON N6H 5T2For Sale
 MLS ID #X13670972, ROYAL LEPAGE TRILAND REALTY. TRREB
 - C$920,0006 bd4 ba-- sqft870 Queens Ave, London, ON N5W 3H6For SaleMLS ID #X12979630, THE AGENCY REAL ESTATE. TRREB
- C$949,0006 bd5 ba-- sqft202 Pine Valley Dr, London, ON N6J 4N7For SaleMLS ID #X13657570, ROYAL LEPAGE TRILAND REALTY. TRREB
- C$749,9006 bd4 ba-- sqft123 Chesham Ave, London, ON N6G 3V2For SaleMLS ID #X13636402, ROYAL LEPAGE VISION REALTY. TRREB
- C$949,0006 bd4 ba-- sqft840 Maitland St, London, ON N5Y 2W8For SaleMLS ID #X13507972, FOREST HILL REAL ESTATE INC.. TRREB
- C$869,9006 bd4 ba-- sqft1485 Riverbend Rd, London, ON N6K 0E7For SaleMLS ID #X13633122, CENTURY 21 FIRST CANADIAN CORP. TRREB
- C$879,0006 bd4 ba-- sqft1937 Jubilee Cres, London, ON N6G 0H7For SaleMLS ID #X13645938, ROYAL LEPAGE FLOWER CITY REALTY. TRREB
- C$799,9007 bd4 ba-- sqft185 Vancouver St #183, London, ON N5W 4R5For SaleMLS ID #X13596826, SUTTON GROUP - SELECT REALTY. TRREB
- C$899,0006 bd4 ba-- sqft683 Tennent Ave, London, ON N5X 1L6For SaleMLS ID #X13133890, RIGHT AT HOME REALTY. TRREB
- C$999,9006 bd5 ba-- sqft2217 Wateroak Dr, London, ON N6G 0R1For SaleMLS ID #X13700812, CENTURY 21 PRESIDENT REALTY INC.. TRREB
- C$769,90011 bd5 ba3.6k sqft235 Hamilton Rd, London, ON N5Z 1P9For SaleMLS ID #40841808, Mike Desormeaux, Salesperson, Rock Star Real Estate Inc.. ITSO
- C$670,0006 bd3 ba-- sqft140 Highbury Ave N, London, ON N5Z 2W4For SaleMLS ID #X13667776, BLUE FOREST REALTY INC.. TRREB
- C$729,9008 bd3 ba-- sqft197 Barker St, London, ON N5Y 1Y2For SaleMLS ID #X13110200, CENTURY 21 FIRST CANADIAN CORP. TRREB
- C$936,9998 bd3 ba-- sqft394 Thiel St, London, ON N5W 4P8For SaleMLS ID #X12869698, RIGHT AT HOME REALTY. TRREB
- C$915,0008 bd4 ba-- sqft20 Tecumseh St, Saint Thomas, ON N5P 2E1For SaleMLS ID #X13665856, ELGIN REALTY LIMITED. TRREB
- C$919,9006 bd6 ba-- sqft2023 Jubilee Dr, London, ON N6G 0H7For SaleMLS ID #X13615582, CENTURY 21 FIRST CANADIAN CORP. TRREB
- C$975,0006 bd4 ba-- sqft203 Cheapside St, London, ON N6A 1Z9For SaleMLS ID #X13631440, KELLER WILLIAMS LIFESTYLES. TRREB
