
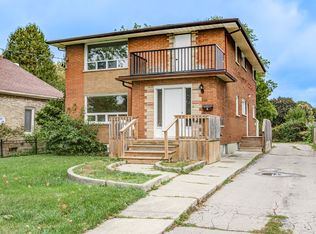
Legal TRIPLEX. Annual Income $74,352++ ROI 7%++Spacious TWO 3 bedroom units + 1 2 Bedroom unit, updated new Washrooms, New Flooring &Freshly painted. The property is on a quiet street and is centrally located, close to Fanshawe College and Downtown London . All Brick Triplex Building. Shopping plazas and restaurants nearby. Public transport at the door. NEW COIN LAUNDRY ,SECURITY SYSTEM, CONTROLLED ENTRY, NEW BOILER, TENANTS PAY THEIR OWN HYDRO, SEPARATE METERS. AGREAT Rate of Return , Solid Building fully renovated in 2023-2024. All Brick Triplex Building! This Three Unit Residential Rental/Income Property is located on a huge lot size that has a large asphalt Driveway , can hold 6 Vehicles easily. NEW COIN LAUNDRY , SECURITYSYSTEM, CONTROLLED ENTRY, NEW BOILER, TENANTS PAY THEIR OWN HYDRO, SEPARATE METERS. A GREAT Rate of Return , Solid Building fully renovated in 2023-2024. All Brick Triplex Building. All Appliances in the three units ie Fridge (3), Stove -3 , Some units have Microwave. Coin Laundry on the Main Floor
For sale
C$936,999
394 Thiel St, London, ON N5W 4P8
8beds
3baths
Triplex
Built in ----
-- sqft lot
$-- Zestimate®
C$--/sqft
C$-- HOA
What's special
Updated new washroomsNew flooringFreshly paintedAll brick triplex buildingQuiet streetNew coin laundrySecurity system
- 182 days
- 15
- 0
Zillow last checked:
Listing updated:
Listed by:
RIGHT AT HOME REALTY
Source: TRREB,MLS®#: X12869698 Originating MLS®#: London and St. Thomas Association of REALTORS
Originating MLS®#: London and St. Thomas Association of REALTORSFacts & features
Interior
Bedrooms & bathrooms
- Bedrooms: 8
- Bathrooms: 3
Bedroom
- Dimensions: 4.27 x 3.58
Bedroom
- Dimensions: 3.65 x 3.65
Bedroom
- Level: Ground
- Dimensions: 4.27 x 3.58
Bedroom
- Dimensions: 4.27 x 3.58
Bedroom
- Level: Third
- Dimensions: 4.27 x 3.58
Bedroom
- Level: Ground
- Dimensions: 4.27 x 3.58
Bedroom
- Dimensions: 3.75 x 3.65
Bedroom
- Dimensions: 4.27 x 3.58
Family room
- Level: Second
- Dimensions: 6.09 x 5.18
Kitchen
- Dimensions: 3.65 x 3.48
Kitchen
- Dimensions: 3.75 x 3.58
Heating
- Forced Air, Gas
Cooling
- None
Appliances
- Included: Countertop Range, Instant Hot Water, Water Heater Owned
Features
- Floor Drain, Separate Hydro Meter, Upgraded Insulation, Water Meter
- Basement: Finished
- Has fireplace: No
Interior area
- Living area range: 2500-3000 null
Property
Parking
- Total spaces: 7
- Parking features: Private Double, Available, Lane, Assigned
Accessibility
- Accessibility features: 32 Inch Min Doors, Fire Escape, Level Entrance, Level Within Dwelling, Lever Door Handles, Parking
Features
- Stories: 3
- Patio & porch: Patio, Porch
- Exterior features: Privacy
- Pool features: None
- Has view: Yes
- View description: Garden, Panoramic, Trees/Woods
- Waterfront features: None
Lot
- Size: 0 Square Feet
- Features: Arts Centre, Library, Park, Public Transit, School, Hospital, Irregular Lot
- Topography: Dry,Flat,Level,Open Space
Details
- Additional structures: Fence - Partial
- Parcel number: 081120163
Construction
Type & style
- Home type: MultiFamily
- Property subtype: Triplex
Materials
- Brick, Concrete Poured
- Foundation: Concrete, Brick, Perimeter Wall, Steel Frame, Poured Concrete
- Roof: Asphalt Shingle,Unknown
Utilities & green energy
- Sewer: Sewer
Community & HOA
Community
- Security: Alarm System, Carbon Monoxide Detector(s), Concierge/Security, Heat Detector, Security System, Smoke Detector(s)
Location
- Region: London
Financial & listing details
- Tax assessed value: C$321,000
- Annual tax amount: C$5,381
- Date on market: 3/11/2026
Price history
Price history is unavailable.
Public tax history
Tax history is unavailable.
Climate risks
Neighborhood: Argyle
Nearby schools
GreatSchools rating
No schools nearby
We couldn't find any schools near this home.


Similar homes
- C$884,9007 bd3 ba-- sqft664 Cheapside St, London, ON N5Y 3Y2For Sale
 MLS ID #X13642572, CENTURY 21 FIRST CANADIAN CORP. TRREB
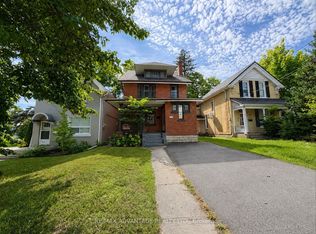
 - C$950,0007 bd4 ba-- sqft1051 Richmond St, London, ON N6A 3J7For Sale
 MLS ID #X13725258, RE/MAX ADVANTAGE REALTY LTD.. TRREB
 - C$509,0006 bd2 ba-- sqft1512 Rushland Ave, London, ON N5V 1X5For Sale
 MLS ID #X13756358, RE/MAX WEST REALTY INC.. TRREB
 - C$920,0006 bd4 ba-- sqft870 Queens Ave, London, ON N5W 3H6For Sale
 MLS ID #X12979630, THE AGENCY REAL ESTATE. TRREB
