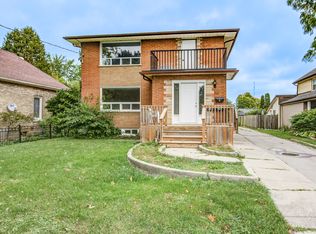
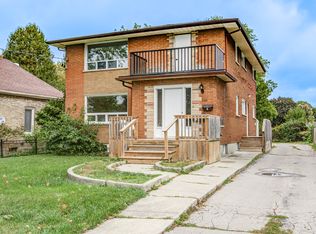
Situated on a beautiful quiet treed street, sits this renovated historic charmer multi-unit property. The second story addition of a new upper legal unit was just completed with building permit in 2023; and also includes a stand alone garden suite unit. This property is being offered fully vacant to offer the most flexibility for the Buyer. This is the perfect owner occupy mortgage helper, multi-generational home or turnkey investment property (over $66,000 in annual rent income when last occupied; through organic turnover all three units have become vacant over the past few months and have been left vacant to provide the most flexibility to the Buyer).Top to bottom, nearly everything has been redone under current ownership — from luxury vinyl plank floors throughout, new roofs, a new on demand high efficiency hot water heater system, new plumbing and electrical throughout, energy efficient windows, brand new kitchens (with gas stoves) and vent hoods, brand new redone bathrooms with luxury tile, stainless steel appliances, and a brand new heat pump / AC system to be installed prior to closing. This is not one to miss, such a unique property with all these features rarely comes on the market.
For sale
C$599,000
354 Spruce St, London, ON N5W 4N7
5beds
1,390sqft
Single Family Residence, Residential
Built in 1910
9,440 Square Feet Lot
$-- Zestimate®
C$431/sqft
C$-- HOA
What's special
Beautiful quiet treed streetNew roofsEnergy efficient windowsStainless steel appliances
- 2 hours
- 2
- 0
Zillow last checked:
Listing updated:
Listed by:
Nathan Blanco, Salesperson,
EXP REALTY
Source: ITSO,MLS®#: 40873179Originating MLS®#: Cornerstone Association of REALTORS®
Facts & features
Interior
Bedrooms & bathrooms
- Bedrooms: 5
- Bathrooms: 3
- Full bathrooms: 3
- Main level bathrooms: 2
- Main level bedrooms: 3
Other
- Level: Main
Bedroom
- Level: Main
Bedroom
- Level: Main
Bedroom
- Level: Second
Bedroom
- Description: Lofted Bed Space
- Level: Second
Bathroom
- Features: 4-Piece
- Level: Main
Bathroom
- Features: 3-Piece
- Level: Second
Bathroom
- Features: 3-Piece
- Level: Main
Foyer
- Level: Main
Other
- Level: Main
Other
- Features: Laundry
- Level: Second
Other
- Level: Main
Living room
- Level: Main
Living room
- Level: Main
Storage
- Level: Main
Utility room
- Features: Laundry
- Level: Basement
Heating
- Baseboard, Electric, Forced Air, Natural Gas
Cooling
- None
Appliances
- Included: Instant Hot Water
- Laundry: In-Suite
Features
- Accessory Apartment
- Basement: Walk-Up Access,Partial,Unfinished
- Has fireplace: No
Interior area
- Total structure area: 1,390
- Total interior livable area: 1,390 sqft
- Finished area above ground: 1,390
- Finished area below ground: 0
Property
Parking
- Total spaces: 3
- Parking features: Gravel, Front Yard Parking, Private Drive Single Wide
- Uncovered spaces: 3
Features
- Stories: 2
- Patio & porch: Deck, Patio
- Exterior features: Balcony, Landscape Lighting, Lighting, Private Entrance, Year Round Living
- Fencing: Full
- Waterfront features: Access to Water
- Frontage type: East
- Frontage length: 40.16
Lot
- Size: 9,440 Square Feet
- Dimensions: 40.16 x 235.05
- Features: Urban, Rectangular, Airport, Ample Parking, Business Centre, Dog Park, City Lot, Hospital, Library, Open Spaces, Park, Place of Worship, Playground Nearby, Public Transit, Rec./Community Centre, Regional Mall, School Bus Route, Schools, Shopping Nearby, Trails
- Topography: Flat
Details
- Additional structures: Other
- Parcel number: 081120194
- Zoning: R2-3
Construction
Type & style
- Home type: SingleFamily
- Architectural style: Traditional
- Property subtype: Single Family Residence, Residential
Materials
- Block, Vinyl Siding
- Foundation: Concrete Block, Slab
- Roof: Asphalt Shing
Condition
- 100+ Years
- New construction: No
- Year built: 1910
Utilities & green energy
- Sewer: Sewer (Municipal)
- Water: Municipal
Community & HOA
Community
- Security: Carbon Monoxide Detector, Smoke Detector, Carbon Monoxide Detector(s)
Location
- Region: London
Financial & listing details
- Price per square foot: C$431/sqft
- Annual tax amount: C$2,085
- Date on market: 10/21/2026
- Inclusions: Carbon Monoxide Detector, Smoke Detector, 3 Fridges, 3 Stoves, 3 Range Exhaust Hoods, Laundry Sink, Washer, Dryer, Washer/Dryer Combo Unit, Portable Washing Machine, Window A/C, Garbage Cans, Compost Bins, Recycling Bins, Smoke Detectors, Carbon Monoxide Detectors
- Exclusions: None
- Road surface type: Paved
Price history
| Date | Event | Price |
|---|---|---|
| 10/21/2026 | Listed for sale | C$599,000C$431/sqft |
Source: ITSO #40873148 Report a problem | ||
Public tax history
Tax history is unavailable.
Climate risks
Neighborhood: Argyle
Nearby schools
GreatSchools rating
No schools nearby
We couldn't find any schools near this home.
Schools provided by the listing agent
- Elementary: Prince Charles Public School; St.Pius X Catholic Elementary School; London Christian Elementary School
- High: Clarke Road Secondary School; Catholic Central High School
Source: ITSO. This data may not be complete. We recommend contacting the local school district to confirm school assignments for this home.
Similar homes
- C$649,0002 bd-- ba1.2k sqft132 Base Line Rd E, London, ON N6C 2N8For Sale
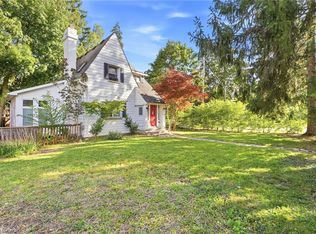 MLS ID #40870294, Bryan Jaskolka, Salesperson, Cmi Real Estate Inc. ITSO
- C$587,0003 bd1 ba1.1k sqft438 Forest Lawn Ave, London, ON N5V 1T1For Sale
 MLS ID #40857862, John Finlayson, Salesperson, Re/Max Twin City Realty Inc.. ITSO
- C$549,0005 bd3 ba1.5k sqft988 Prosperity Ct, London, ON N5V 5C7For Sale
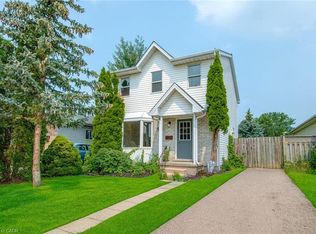 MLS ID #40814471, Emanuel Catana, Salesperson, SMART FROM HOME REALTY LIMITED. ITSO
- C$549,9005 bd3 ba1.6k sqft573 Pall Mall St, London, ON N5Y 2Z8For Sale
 MLS ID #26022719, Alain St. Pierre, Sales Person, Kw Signature Brokerage. Windsor-Essex County AOR
