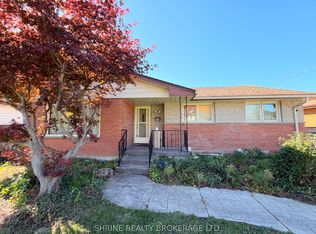
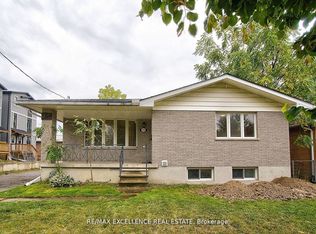
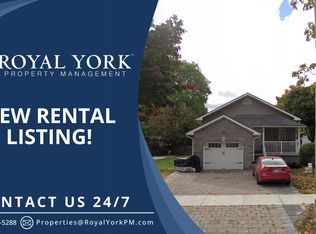
SPACIOUS 3-BEDROOM MAIN LEVEL UNIT IN A VIBRANT NEIGHBORHOOD This spacious 3-bedroom main-level home offers 1,500 square feet of open-concept living with 9-foot ceilings and an abundance of natural light. Ideal for families or professionals, the unit features a functional layout, shared backyard access, and a cozy fireplace, all set in a quiet residential neighborhood. KEY PROPERTY DETAILS: - Type: Main Level - Bedrooms: 3 - Bathrooms: 1.5 - Size: 1500 SQF - Parking: 2 spots included - Availability: September 1, 2025 UNIT AMENITIES: - Condition: In good condition, well-maintained and ready for occupancy. - Kitchen: Featuring white appliances paired with durable Formica countertops, designed for both style and practicality. - Microwave: For convenience, perfect for quick meals and efficient kitchen flow. - Dishwasher: Streamlines cleanup, ideal for busy households. - Fireplace: Adds warmth and charm to the living area, perfect for cozy evenings. - Bathrooms: Includes one full bathroom and one powder room, featuring updated fixtures and finishes. - Laundry: Shared laundry facilities, accessible and maintained for resident convenience. - Closets: Regular-sized closets in all bedrooms, organized and practical for everyday storage. - Flooring: Durable and low-maintenance vinyl throughout, offers a clean, modern look and easy upkeep. - Ceiling Height: 9-feet enhances openness and airiness throughout the unit, amplifies natural light and comfort. - Thermostat: Personal climate control, tailored heating and cooling for year-round comfort. - Furnishing: Delivered unfurnished, ready for your personal touch and decor. - Layout: Open-concept design connects kitchen, dining, and living areas, supports modern living and entertaining. - Natural Light: Large windows fill the space with daylight, creating a bright and uplifting atmosphere. BUILDING AMENITIES: - View: Overlooks a peaceful courtyard and backyard, offering greenery and tranquility. - Outdoor Space: Includes a backyard deck, ideal for fresh air, lounging, or entertaining. - Backyard Access: Shared, great for outdoor enjoyment and light gardening. - Full Driveway: Ideal for residents with personal vehicles or guests. NEIGHBORHOOD: Spruce Street, London, Ontario Nestled in a quiet residential pocket of East London, Spruce Street offers a blend of suburban calm and urban convenience. Residents enjoy tree-lined streets, nearby parks, and easy access to shopping, schools, and transit routes. The area is ideal for families and professionals seeking a peaceful yet connected lifestyle. With a strong sense of community and walkable surroundings, Spruce Street delivers everyday comfort with a touch of charm. Call or text us today to schedule your private showing. Tenants will be responsible for 60% of the utilities. This spacious main level unit comes with 2 parking spots.
This property is not currently displayed as for sale or rent on Zillow. This may be different from what's on other websites or public sources.