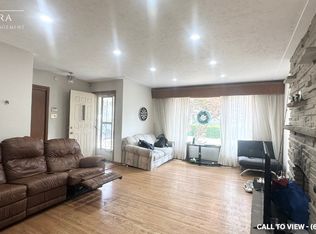

Beautiful well kept Double car garage DETACH(North east facing) 5 BED(3+2),TWO full bath Legal Duplex bungalow in east London. Hardwood flooring on main level. Ground floor consists of 3 good size rooms, spacious kitchen, great room along with one full bath.(Main floor has its own separate laundry).The finished ADU basement has two big rooms, spacious living area, 1 full bath and separate laundry area. Basement kitchen has S/S appliances including D/D refrigerator and dishwasher. This house has TWO complete kitchen, 2 Laundry sets and 200 AMP. Power line. A/C & furnace were replaced in 2023. Close proximity to Fanshawe college,Transit, Shopping plazas and KIWANI"S Park.
For sale
C$687,200
1595 Borden St, London, ON N5W 2P9
5beds
2baths
Single Family Residence
Built in ----
5,765 Square Feet Lot
$-- Zestimate®
C$--/sqft
C$-- HOA
What's special
- 76 days
- 4
- 0
Zillow last checked:
Listing updated:
Listed by:
RE/MAX EXCELLENCE REAL ESTATE
Source: TRREB,MLS®#: X13485560 Originating MLS®#: Toronto Regional Real Estate Board
Originating MLS®#: Toronto Regional Real Estate BoardFacts & features
Interior
Bedrooms & bathrooms
- Bedrooms: 5
- Bathrooms: 2
Primary bedroom
- Description: Primary Bedroom
- Level: Main
- Area: 154.38 Square Meters
- Area source: Other
- Dimensions: 11.74 x 13.15
Bedroom 2
- Description: Bedroom 2
- Level: Main
- Area: 119.53 Square Meters
- Area source: Other
- Dimensions: 9.09 x 13.15
Bedroom 3
- Description: Bedroom 3
- Level: Main
- Area: 147.26 Square Meters
- Area source: Other
- Dimensions: 13.09 x 11.25
Kitchen
- Description: Kitchen
- Level: Main
- Area: 167.81 Square Meters
- Area source: Other
- Dimensions: 13.09 x 12.82
Living room
- Description: Living Room
- Level: Main
- Area: 273.56 Square Meters
- Area source: Other
- Dimensions: 14.66 x 18.66
Heating
- Forced Air, Gas
Cooling
- Central Air
Features
- Other
- Basement: Partially Finished,Separate Entrance
- Has fireplace: No
Interior area
- Living area range: 1100-1500 null
Property
Parking
- Total spaces: 6
- Parking features: Private Double
- Has garage: Yes
Features
- Pool features: None
Lot
- Size: 5,765 Square Feet
Details
- Parcel number: 081110305
Construction
Type & style
- Home type: SingleFamily
- Architectural style: Bungalow
- Property subtype: Single Family Residence
Materials
- Brick, Vinyl Siding
- Foundation: Concrete
- Roof: Shingle
Utilities & green energy
- Sewer: Sewer
Community & HOA
Location
- Region: London
Financial & listing details
- Annual tax amount: C$2,970
- Date on market: 6/24/2026
Price history
Price history is unavailable.
Public tax history
Tax history is unavailable.
Climate risks
Neighborhood: Argyle
Nearby schools
GreatSchools rating
No schools nearby
We couldn't find any schools near this home.

Similar homes
- C$699,9005 bd3 ba-- sqft2 Ruskin Ct, London, ON N6G 1S8For Sale
 MLS ID #X13739660, SUTTON GROUP PREFERRED REALTY INC.. TRREB
 - C$699,9006 bd3 ba-- sqft63 Euclid Ave, London, ON N6C 1C1For Sale
 MLS ID #X13736950, TEAM GLASSER REAL ESTATE BROKERAGE INC.. TRREB
 - C$499,9005 bd2 ba-- sqft9 Camelot Cres, London, ON N5V 3L4For Sale
 MLS ID #X13757670, RE/MAX ADVANTAGE REALTY LTD.. TRREB
 - C$729,9005 bd4 ba-- sqft113 Marconi Ct, London, ON N5V 0C9For Sale
 MLS ID #X13698800, NU-VISTA PINNACLE REALTY BROKERAGE INC. TRREB
