Let this home show you why they call it Lovely Lambeth! This well maintained home offers a functional layout with plenty of space for growing families, along with the opportunity to add your own personal style over time. With bright principal rooms, generous living spaces, three bedrooms on the main + an extra bedroom in the basement, there is room for everyone. The basement offers flexibility for a recreation room, home gym, playroom, office, or an in-law suite. The laundry area includes a convenient walk up to the attached garage, adding practical access and additional storage options. Outside, the fully fenced backyard features a spacious deck, making it easy to enjoy summer barbecues, entertain family and friends, or simply relax while kids and pets play. Located just minutes from schools, parks, shopping, restaurants, and quick access to Highways 401 and 402, this home offers the comfort of a close knit community without giving up the convenience of city amenities. If you're looking for a move in ready home with space, flexibility, and a great location, this Lambeth property is one you won't want to miss. This home truly is lovely, and once you experience Lambeth, you'll understand why so many people never want to leave.
For sale
C$689,900
29 Southland Dr, London, ON N6P 1E5
5beds
2baths
Single Family Residence
Built in ----
7,970 Square Feet Lot
$-- Zestimate®
C$--/sqft
C$-- HOA
What's special
- 14 days |
- 22 |
- 0 |
Zillow last checked:
Listing updated:
Listed by:
THRIVE REALTY GROUP INC.
Source: TRREB,MLS®#: X13634046 Originating MLS®#: London and St. Thomas Association of REALTORS
Originating MLS®#: London and St. Thomas Association of REALTORSFacts & features
Interior
Bedrooms & bathrooms
- Bedrooms: 5
- Bathrooms: 2
Heating
- Forced Air, Gas
Cooling
- Central Air
Features
- Storage
- Basement: Walk-Up Access,Full,Finished
- Has fireplace: No
Interior area
- Living area range: 700-1100 null
Video & virtual tour
Property
Parking
- Total spaces: 5
- Parking features: Private
- Has garage: Yes
Features
- Patio & porch: Deck
- Exterior features: Landscaped, Privacy
- Pool features: None
- Has view: Yes
- View description: Garden
Lot
- Size: 7,970 Square Feet
Details
- Parcel number: 082180047
Construction
Type & style
- Home type: SingleFamily
- Architectural style: Bungalow-Raised
- Property subtype: Single Family Residence
Materials
- Brick
- Foundation: Poured Concrete
- Roof: Shingle
Utilities & green energy
- Sewer: Sewer
Community & HOA
Location
- Region: London
Financial & listing details
- Annual tax amount: C$4,761
- Date on market: 8/4/2026
Price history
Price history is unavailable.
Public tax history
Tax history is unavailable.
Climate risks
Neighborhood: Lambeth
Nearby schools
GreatSchools rating
No schools nearby
We couldn't find any schools near this home.
- C$1,099,0003 bd4 ba-- sqft1 Scottsdale St, London, ON N6P1C2For Sale

- C$674,9003 bd2 ba-- sqft71 Marianna Dr, London, ON N6P1B5For Sale
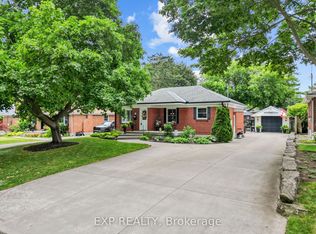
- C$599,9003 bd2 ba-- sqft40 David St, London, ON N6P1B3For Sale

- C$499,9003 bd1 ba-- sqft52 Broadway Ave, London, ON N6P1A8For Sale

- C$--3 bd3 ba2.2k sqft8 Broadway Ave, London, ON N6P1B2Off Market
- C$--2 bd1 ba1.1k sqft7038 Longwoods Rd #4, London, ON N6P1L4Off Market
- C$569,0003 bd2 ba-- sqft4273 Colonel Talbot Rd N, London, ON N6P1A2For Sale
- C$625,0004 bd1 ba-- sqft6752 Beattie St, London, ON N6P1A7For Sale
Similar homes
- C$699,0003 bd3 ba-- sqft714 Oakcrossing Rd, London, ON N6H 5V9For Sale
 MLS ID #X13672672, RE/MAX REAL ESTATE CENTRE INC.. TRREB
 - C$649,0004 bd2 ba-- sqft367 Brock St, London, ON N6K 2M3For Sale
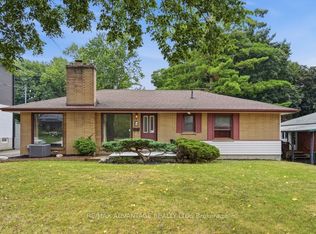 MLS ID #X13626402, RE/MAX ADVANTAGE REALTY LTD.. TRREB
 - C$729,9004 bd2 ba-- sqft665 Kildare Rd, London, ON N6H 3J1For Sale
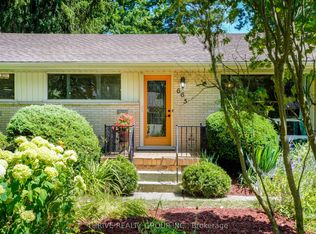 MLS ID #X13623868, THRIVE REALTY GROUP INC.. TRREB
 - C$699,9005 bd3 ba-- sqft2 Ruskin Ct, London, ON N6G 1S8For Sale
 MLS ID #X13220854, SUTTON GROUP PREFERRED REALTY INC.. TRREB
 - C$899,9004 bd3 ba-- sqft7046 Diane Cres, London, ON N6P 1G2For SaleMLS ID #X13657994, RIGHT AT HOME REALTY. TRREB
- C$699,0004 bd2 ba-- sqft264 Ridgewood Cres, London, ON N6J 3G6For SaleMLS ID #X13531512, TEAM GLASSER REAL ESTATE BROKERAGE INC.. TRREB
- C$599,0005 bd2 ba-- sqft24 Harrow Ct, London, ON N6C 5A6For SaleMLS ID #X13595682, OAK AND KEY REAL ESTATE BROKERAGE, INC.. TRREB
- C$609,9004 bd2 ba-- sqft55 Archer Cres, London, ON N6E 2A4For SaleMLS ID #X13615890, BLUE FOREST REALTY INC.. TRREB
- C$659,9003 bd3 ba-- sqft286 Highview Cres, London, ON N6J 4E3For SaleMLS ID #X13499402, SUTTON GROUP - SELECT REALTY. TRREB
- C$649,9004 bd2 ba-- sqft902 Railton Ave, London, ON N5V 4V9For SaleMLS ID #X13682016, CENTURY 21 FIRST CANADIAN CORP. TRREB
- C$649,9003 bd3 ba-- sqft106 Pine Valley Dr, London, ON N6J 4L9For SaleMLS ID #X13228436, CENTURY 21 FIRST CANADIAN CORP. TRREB
- C$569,9003 bd1 ba-- sqft18 McAlpine Ave, London, ON N6J 2T4For SaleMLS ID #X13683632, RE/MAX REAL ESTATE CENTRE INC.. TRREB
- C$668,9005 bd2 ba1.1k sqft47 Queensway Dr, Strathroy Caradoc, ON N7G 4M2For SaleMLS ID #40855804, Azfar Imam, Broker, ROYAL LEPAGE FLOWER CITY REALTY. ITSO
- C$769,9005 bd2 ba-- sqft19 Kendall Ct, London, ON N5X 1E4For SaleMLS ID #X13646746, THRIVE REALTY GROUP INC.. TRREB
- C$849,9994 bd3 ba-- sqft850 Teakwood Ln, London, ON N6H 0E5For SaleMLS ID #X13670286, ICI SOURCE REAL ASSET SERVICES INC.. TRREB
- C$649,9003 bd2 ba-- sqft308 Reynolds Rd, London, ON N6K 2P1For SaleMLS ID #X13627292, ROYAL LEPAGE TRILAND REALTY. TRREB
- C$574,9004 bd2 ba-- sqft15 Renny Cres, London, ON N6E 2C4For SaleMLS ID #X13616094, THRIVE REALTY GROUP INC.. TRREB
- C$649,9004 bd2 ba-- sqft1885 Aldersbrook Rd, London, ON N6G 3R4For SaleMLS ID #X13592382, BLUE FOREST REALTY INC.. TRREB
- C$748,8004 bd3 ba-- sqft1102 Prince Philip Dr, London, ON N6H 4E5For SaleMLS ID #X13094504, RE/MAX CENTRE CITY REALTY INC.. TRREB
- C$829,9004 bd3 ba-- sqft92 Salem Ct, London, ON N6K 1S9For SaleMLS ID #X13562810, BLUE FOREST REALTY INC.. TRREB
