First time offered by the original family, this charming one-floor home in Lambeth blends thoughtful updates with original character. Located on a mature, tree-lined street steps from Main Street shops and restaurants. Features include a bright living room with large windows, refinished original hardwood flooring through much of the main level, and a decorative brick-and-tile fireplace, along with a white cottage-style kitchen with ample storage. Separate dining area with walk-out to the deck. The insulated lower level offers laundry, generous storage, and potential for added living space. Enjoy a large fenced backyard, spacious deck, concrete driveway with parking for three vehicles, and an oversized detached garage with bonus workshop/storage space. Significant exterior updates completed approximately 10 years ago include siding, eavestroughs, insulation, and a French drain. Additional updates include a 200-amp electrical panel, newer furnace and central air (2019), garage door, and roof completed within the past 11 years.
For sale
C$499,900
52 Broadway Ave, London, ON N6P 1A8
3beds
1baths
Single Family Residence
Built in ----
0 Square Feet Lot
$-- Zestimate®
C$--/sqft
C$-- HOA
What's special
Charming one-floor homeRefinished original hardwood flooringDecorative brick-and-tile fireplaceLarge fenced backyardSpacious deckMature tree-lined street
- 3 days |
- 15 |
- 3 |
Zillow last checked:
Listing updated:
Listed by:
MCNAB REALTY SERVICES LTD.
Source: TRREB,MLS®#: X13560708 Originating MLS®#: London and St. Thomas Association of REALTORS
Originating MLS®#: London and St. Thomas Association of REALTORSFacts & features
Interior
Bedrooms & bathrooms
- Bedrooms: 3
- Bathrooms: 1
Primary bedroom
- Level: Main
- Dimensions: 3.47 x 3.4
Bedroom 2
- Level: Main
- Dimensions: 3.46 x 2.98
Bedroom 3
- Level: Main
- Dimensions: 2.98 x 2.37
Dining room
- Level: Main
- Dimensions: 3.33 x 2.44
Kitchen
- Level: Main
- Dimensions: 3.47 x 2.22
Living room
- Level: Main
- Dimensions: 5.14 x 3.35
Heating
- Forced Air, Gas
Cooling
- Central Air
Features
- Primary Bedroom - Main Floor, Upgraded Insulation
- Flooring: Carpet Free
- Basement: Unfinished,Full
- Has fireplace: No
Interior area
- Living area range: 700-1100 null
Video & virtual tour
Property
Parking
- Total spaces: 4
- Parking features: Private
- Has garage: Yes
Features
- Patio & porch: Deck
- Exterior features: Landscaped, Privacy
- Pool features: None
Lot
- Size: 0 Square Feet
- Features: Park, Public Transit, Rec./Commun.Centre, School, Rectangular Lot
Details
- Additional structures: Fence - Full, Shed
- Parcel number: 082150107
Construction
Type & style
- Home type: SingleFamily
- Architectural style: Bungalow
- Property subtype: Single Family Residence
Materials
- Vinyl Siding
- Foundation: Concrete
- Roof: Shingle
Utilities & green energy
- Sewer: Septic
Community & HOA
Location
- Region: London
Financial & listing details
- Tax assessed value: C$189,000
- Annual tax amount: C$3,168
- Date on market: 7/14/2026
MCNAB REALTY SERVICES LTD.
MCNAB REALTY SERVICES LTD.
By pressing Contact Agent, you agree that the real estate professional identified above may call/text you about your search, which may involve use of automated means and pre-recorded/artificial voices. You don't need to consent as a condition of buying any property, goods, or services. Message/data rates may apply. You also agree to our Terms of Use. Zillow does not endorse any real estate professionals. We may share information about your recent and future site activity with your agent to help them understand what you're looking for in a home.
Price history
Price history is unavailable.
Public tax history
Tax history is unavailable.
Climate risks
Neighborhood: Lambeth
Nearby schools
GreatSchools rating
No schools nearby
We couldn't find any schools near this home.
- C$--3 bd3 ba2.2k sqft8 Broadway Ave, London, ON N6P1B2Off Market
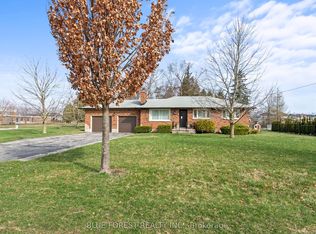
- C$699,0003 bd2 ba-- sqft6742 James St, London, ON N6P1A6For Sale
- C$1,049,0005 bd4 ba-- sqft4091 Campbell St N, London, ON N6P1S7For Sale
- C$--2 bd1 ba1.1k sqft7038 Longwoods Rd #4, London, ON N6P1L4Off Market
- C$569,0003 bd2 ba-- sqft4273 Colonel Talbot Rd N, London, ON N6P1A2For Sale
- C$599,0003 bd2 ba-- sqft4242 Colonel Talbot Rd, London, ON N6P1A2For Sale
- C$--4 bd5 ba3k sqft2355 Bakervilla St, London, ON N6P0E5Off Market
- C$1,099,9004 bd3 ba-- sqft4099 Sugarmaple Cross, London, ON N6P0H6For Sale
Similar homes
- C$599,0003 bd2 ba-- sqft4242 Colonel Talbot Rd, London, ON N6P 1A2For Sale
 MLS ID #X13578234, SUTTON GROUP PREFERRED REALTY INC.. TRREB
 - C$739,9004 bd2 ba-- sqft15 Southland Dr, London, ON N6P 1C2For Sale
 MLS ID #X13560432, BLUE FOREST REALTY INC.. TRREB
 - C$564,9004 bd2 ba-- sqft103 Clara Cres, London, ON N6E 3G7For Sale
 MLS ID #X13575192, EXP REALTY. TRREB
 - C$474,9003 bd2 ba-- sqft765 Homeview Rd, London, ON N6C 5N7For Sale
 MLS ID #X13556764, ROYAL LEPAGE TRILAND REALTY. TRREB
 - C$474,9003 bd3 ba-- sqft3025 Singleton Ave #18, London, ON N6L 0E6For SaleMLS ID #X13570358, CENTURY 21 FIRST CANADIAN CORP. TRREB
- C$569,0003 bd2 ba-- sqft4273 Colonel Talbot Rd N, London, ON N6P 1A2For SaleMLS ID #X13517518, SUTTON GROUP - SELECT REALTY. TRREB
- C$489,9003 bd4 ba-- sqft665 Woodcrest Blvd, London, ON N6K 1P8For SaleMLS ID #X13555170, SUTTON GROUP - SELECT REALTY. TRREB
- C$669,0003 bd3 ba-- sqft6453 Royal Magnolia Ave, London, ON N6P 0K2For SaleMLS ID #X13571960, CENTURY 21 FIRST CANADIAN CORP. TRREB
- C$599,9993 bd2 ba-- sqft203 Tavistock Rd, London, ON N6J 1Z7For SaleMLS ID #X13556476, ROYAL LEPAGE TRILAND REALTY. TRREB
- C$499,9004 bd2 ba1.1k sqft1259 Ernest Ave, London, ON N6E 2B2For SaleMLS ID #40845009, Ruby Thambiah, Salesperson, Re/Max REALTY SERVICES INC M. ITSO
- C$649,9003 bd3 ba-- sqft6682 Hayward Dr, London, ON N6P 0J5For SaleMLS ID #X13579354, ROYAL LEPAGE TRILAND REALTY. TRREB
- C$424,9003 bd3 ba-- sqft308 Conway Dr #14, London, ON N6E 3N9For SaleMLS ID #X13572274, RIGHT AT HOME REALTY. TRREB
- C$599,0003 bd3 ba-- sqft3635 Southbridge Ave #38, London, ON N6L 1J9For SaleMLS ID #X13565390, HOMELIFE/MIRACLE REALTY LTD. TRREB
- C$619,9004 bd4 ba-- sqft3557 Colonel Talbot Rd #14, London, ON N6P 1H6For SaleMLS ID #X13572652, ROYAL LEPAGE TRILAND REALTY. TRREB
- C$655,0004 bd2 ba-- sqft66 Ashley Cres, London, ON N6E 3P7For SaleMLS ID #X13564812, RE/MAX ICON REALTY. TRREB
- C$689,0004 bd4 ba-- sqft3270 Singleton Ave #18, London, ON N6L 0E5For SaleMLS ID #X13565834, KELLER WILLIAMS LIFESTYLES. TRREB
- C$549,9004 bd3 ba-- sqft122 Andover Dr, London, ON N6J 4C3For SaleMLS ID #X13501824, SHRINE REALTY BROKERAGE LTD.. TRREB
- C$674,9004 bd3 ba-- sqft23 Josselyn Dr, London, ON N6E 3S6For SaleMLS ID #X13574286, Century 21 Heritage House Ltd Brokerage. TRREB
- C$375,0003 bd2 ba-- sqft127 Belmont Dr #403, London, ON N6J 4J7For SaleMLS ID #X13483382, SUTTON GROUP CHAPMAN REALTY INC.. TRREB
- C$389,0003 bd3 ba-- sqft710 Wonderland Rd S #8, London, ON N6K 1L8For SaleMLS ID #X13557016, ROYAL LEPAGE TRILAND REALTY. TRREB
