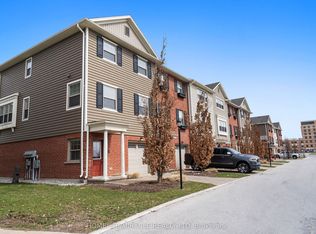
Welcome to Unit 18 at 3025 Singleton Avenue, a bright and thoughtfully designed end-unit townhome offering nearly 1,700 sq. ft. of living space across three levels. The ground floor welcomes you with a spacious foyer and convenient access to the two-car tandem garage, providing plenty of room for parking, storage, or additional workspace. Upstairs, the main living level is surrounded by windows that fill the home with natural light. The functional layout includes dedicated living and dining areas, an eat-in kitchen with a centre island, quartz countertops, and plenty of space for everyday meals or entertaining. A convenient powder room and access to the second-floor balcony complete this level. The third floor offers three bedrooms, including a comfortable primary suite with a walk-in closet and private ensuite bathroom. Laundry is also conveniently located on this level, making everyday routines easier. Located within walking distance of the Wonderland Centre and Westwood Centre shopping areas, you will enjoy easy access to Loblaws Great Food, Canadian Tire, Michaels, Damian Warner Fitness Centre, Home Depot, HomeSense, Bouclair, and more. If that wasn't enough shopping, you're also within 10 minutes drive to White Oaks Mall. Commuters will appreciate convenient access to Highways 401 and 402, while the StarTech.com Community Centre is just a short drive away. A practical, light-filled home in a convenient southwest London location. Book your viewing today!
For sale
C$474,900
3025 Singleton Ave #18, London, ON N6L 0E6
3beds
3baths
Townhouse
Built in ----
-- sqft lot
$-- Zestimate®
C$--/sqft
C$439/mo HOA
What's special
Spacious foyerTwo-car tandem garageQuartz countertopsSecond-floor balconyPractical light-filled home
- 18 hours |
- 2 |
- 1 |
Zillow last checked:
Listing updated:
Listed by:
CENTURY 21 FIRST CANADIAN CORP
Source: TRREB,MLS®#: X13570358 Originating MLS®#: London and St. Thomas Association of REALTORS
Originating MLS®#: London and St. Thomas Association of REALTORSFacts & features
Interior
Bedrooms & bathrooms
- Bedrooms: 3
- Bathrooms: 3
Heating
- Forced Air, Gas
Cooling
- Central Air
Appliances
- Included: Water Heater
- Laundry: Inside, In-Suite Laundry
Features
- ERV/HRV
- Basement: None
- Has fireplace: No
Interior area
- Living area range: 1600-1799 null
Property
Parking
- Total spaces: 3
- Parking features: Private, Tandem, Garage Door Opener
- Has garage: Yes
Features
- Stories: 3
- Exterior features: Open Balcony
Lot
- Features: Park, Place Of Worship, Public Transit, Rec./Commun.Centre, School, Library
Details
- Parcel number: 094950012
Construction
Type & style
- Home type: Townhouse
- Property subtype: Townhouse
Materials
- Brick Front, Vinyl Siding
- Foundation: Slab
- Roof: Shingle
Community & HOA
HOA
- Services included: Common Elements Included, Parking Included, Building Insurance Included
- HOA fee: C$439 monthly
- HOA name: MSC
Location
- Region: London
Financial & listing details
- Annual tax amount: C$4,359
- Date on market: 7/16/2026
CENTURY 21 FIRST CANADIAN CORP
CENTURY 21 FIRST CANADIAN CORP
By pressing Contact Agent, you agree that the real estate professional identified above may call/text you about your search, which may involve use of automated means and pre-recorded/artificial voices. You don't need to consent as a condition of buying any property, goods, or services. Message/data rates may apply. You also agree to our Terms of Use. Zillow does not endorse any real estate professionals. We may share information about your recent and future site activity with your agent to help them understand what you're looking for in a home.
Price history
Price history is unavailable.
Public tax history
Tax history is unavailable.
Climate risks
Neighborhood: Bostwick
Nearby schools
GreatSchools rating
No schools nearby
We couldn't find any schools near this home.
- C$2,3993 bd3 ba-- sqft3380 Singleton Ave #95, London, ON N6L0E6For Rent

- C$474,5003 bd3 ba-- sqft3025 Singleton Ave #52, London, ON N6L0E6For Sale
- C$2,4993 bd3 ba-- sqft3380 Singleton Ave #44, London, ON N6L0E6For Rent

- C$--3 bd2 ba1.6k sqft3025 Singleton Ave #114, London, ON N6L0E6Off Market
- C$549,9003 bd3 ba-- sqft3025 Singleton Ave #126, London, ON N6L0E6For Sale
- C$2,2072 bd2 ba1.1k sqft325 Southdale Rd W #315787, London, ON N6J4Y8For Rent
- C$2,1922 bd2 ba1.1k sqft325 Southdale Rd W #315788, London, ON N6J4Y8For Rent
- C$--2 bd2 ba1.3k sqft325 Southdale Rd W #315789, London, ON N6J4Y8Off Market
Similar homes
- C$549,9003 bd3 ba-- sqft3025 Singleton Ave #126, London, ON N6L 0E6For SaleMLS ID #X13519272, BLUE FOREST REALTY INC.. TRREB
- C$450,0003 bd2 ba-- sqft89 Highview Ave E #24, London, ON N6C 5V6For Sale
 MLS ID #X13574514, CENTURY 21 HERITAGE GROUP LTD.. TRREB
 - C$489,9003 bd4 ba-- sqft665 Woodcrest Blvd, London, ON N6K 1P8For Sale
 MLS ID #X13555170, SUTTON GROUP - SELECT REALTY. TRREB
 - C$474,5003 bd3 ba-- sqft3025 Singleton Ave #52, London, ON N6L 0E6For SaleMLS ID #X12953972, HOMELIFE/MIRACLE REALTY LTD. TRREB
- C$424,9003 bd3 ba-- sqft308 Conway Dr #14, London, ON N6E 3N9For SaleMLS ID #X13572274, RIGHT AT HOME REALTY. TRREB
- C$474,9003 bd2 ba-- sqft765 Homeview Rd, London, ON N6C 5N7For SaleMLS ID #X13556764, ROYAL LEPAGE TRILAND REALTY. TRREB
- C$475,0003 bd3 ba1.5k sqft3399 Castle Rock Pl #20, London, ON N6L 0C8For SaleMLS ID #40819311, Ayse Temirci, Salesperson, ROYAL LEPAGE WOLLE REALTY. ITSO
- C$599,0003 bd3 ba-- sqft3635 Southbridge Ave #38, London, ON N6L 1J9For SaleMLS ID #X13565390, HOMELIFE/MIRACLE REALTY LTD. TRREB
- C$389,0003 bd3 ba-- sqft710 Wonderland Rd S #8, London, ON N6K 1L8For SaleMLS ID #X13557016, ROYAL LEPAGE TRILAND REALTY. TRREB
- C$464,9003 bd3 ba-- sqft3260 Singleton Ave #22, London, ON N6L 0E7For SaleMLS ID #X13482560, RE/MAX CENTRE CITY REALTY INC.. TRREB
- C$484,9003 bd4 ba-- sqft535 Topping Ln #12, London, ON N6J 3M8For SaleMLS ID #X13482428, ROYAL LEPAGE TRILAND REALTY. TRREB
- C$529,9004 bd3 ba-- sqft3260 Singleton Ave #130, London, ON N6L 0E5For SaleMLS ID #X13049654, RE/MAX ADVANTAGE REALTY LTD.. TRREB
- C$499,9003 bd2 ba-- sqft58 Harcroft Cres, London, ON N6C 3A1For SaleMLS ID #X13549734, THRIVE REALTY GROUP INC.. TRREB
- C$375,0003 bd2 ba-- sqft127 Belmont Dr #403, London, ON N6J 4J7For SaleMLS ID #X13483382, SUTTON GROUP CHAPMAN REALTY INC.. TRREB
- C$519,0004 bd2 ba-- sqft145 N Centre St #7, London, ON N6J 1T6For SaleMLS ID #X13546996, INITIA REAL ESTATE (ONTARIO) LTD. TRREB
- C$324,0003 bd2 ba-- sqft226 Highview Ave W #70, London, ON N6J 4K1For SaleMLS ID #X13563422, Royal LePage Our Neighbourhood Realty. TRREB
- C$599,9993 bd2 ba-- sqft203 Tavistock Rd, London, ON N6J 1Z7For SaleMLS ID #X13556476, ROYAL LEPAGE TRILAND REALTY. TRREB
- C$514,9003 bd3 ba-- sqft638 Wharncliffe Rd S Unit 7, London, ON N6J 2N4For SaleMLS ID #X13511852, EXP REALTY. TRREB
- C$564,5003 bd2 ba-- sqft(Undisclosed Address), London, ON N6C 2Y9For SaleMLS ID #X13568534, RE/MAX CENTRE CITY REALTY INC.. TRREB
- C$689,0004 bd4 ba-- sqft3270 Singleton Ave #18, London, ON N6L 0E5For SaleMLS ID #X13565834, KELLER WILLIAMS LIFESTYLES. TRREB
