Skip main navigation
Off market
  • Price Unknown

    3025 Singleton Ave #114, London, ON N6L 0E6

    3beds
    1,600sqft
    Townhouse
    Built in ----
    -- sqft lot
    $-- Zestimate®
    C$--/sqft
    C$2,475 Estimated rent

    Home value

    Not available

    Estimated sales range

    Not available

    Not available

    Loading
    Loading...

    Owner options

    List your home for rent

    C$2,475/mo

    Rent Zestimate®

    Find your next renter with Zillow Rental Manager. Plus, with online applications, you can quickly screen prospective tenants – for free.

    Learn more

    C$2,475/mo

    Rent Zestimate®

    Refinance and save

    Refinancing to a lower rate could help reduce your monthly payments and save thousands over the life of the loan.

    See today's rates

    Explore your selling options

    Work with a Zillow partner agent

    Leverage their expertise and Zillow's premium Showcase listings to get your home seen by more buyers.

    Get started

    List with your own agent

    Get your home in front of millions of buyers by listing it on Zillow.

    Learn how to do it

    Sell it yourself

    Take full control of how buyers see your home on Zillow by listing For Sale by Owner (FSBO).

    List your home

    What's special

    Walk-in closetFinished basementEnsuite laundryCentral air conditioningOpen-concept main floorGenerously sized bedrooms

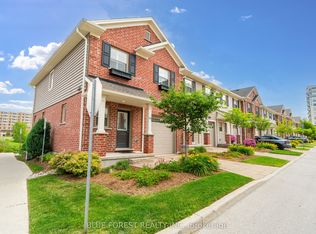
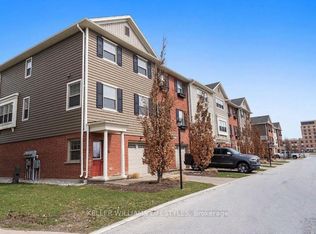
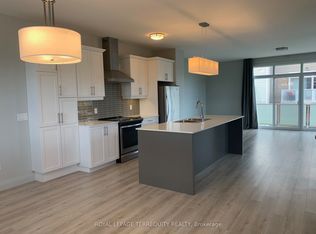
    This is a 6-month takeover lease and month to month there after with possibility of 1-year lease instead if preferred. Welcome to this stunning townhouse located in one of London's most desirable west-end communities. (Southdale and Wonderland) Ottering exceptional space, privacy, and modern finishes, this home is perfect for families and professionals alike. Property Features: 3 Spacious Bedrooms, 2.5 Bathrooms, Backs out onto the pond!! Primary Bedroom with Private Ensuite and Walk-in closet, Finished Basement - Perfect for a Rec Room, Home Office, or Gym, Attached Garage + Driveway Parking, Ensuite Laundry, Central Air Conditioning, Bright space with Extra Windows & Natural Light. The open-concept main floor offers a functional layout ideal for entertaining, with a modern kitchen flowing into the dining and living areas. Upstairs, you'll find generously sized bedrooms including a primary retreat complete with its own ensuite bath. The fully finished basement provides valuable additional living space - perfect for a media room, play area, or work-from-home setup. Prime location situated in a sought-after neighbourhood near shopping, restaurants, parks, walking trails, and excellent schools. Quick access to major routes makes commuting simple and convenient. Available October 1st. $500 cash incentive if taken by October 1st. Additional viewings available by request. Rent is $2,700 CAD a month. Tenant is responsible for all monthly utilities including water tank rental from Reliance. First and last month's rent required, 6-month lease then month to month there after. Snow and leaf removal and outdoor space maintained by the condo management.

    This property is not currently displayed as for sale or rent on Zillow. This may be different from what's on other websites or public sources.
    Zillow last checked:

    Listing updated:

    Source: Zillow Rentals

    Facts & features

    Interior

    Bedrooms & bathrooms
    • Bedrooms: 3
    • Bathrooms: 3
    • Full bathrooms: 2
    • 1/2 bathrooms: 1
    Heating
    • Central, Forced Air
    Cooling
    • Air Conditioner, Central Air
    Appliances
    • Included: Dishwasher, Dryer, Freezer, Oven, Refrigerator, Washer
    • Laundry: In Unit
    Features
    • Walk In Closet
    • Flooring: Carpet, Hardwood, Tile
    Interior area
    • Total interior livable area: 1,600 sqft

    Property

    Parking
    • Parking features: Attached, Garage, Off Street
    • Has attached garage: Yes
    • Details: Contact manager
    Features
    • Patio & porch: Patio
    • Exterior features: Walk In Closet
    Details
    • Additional structures: Garage(s)

    Construction

    Type & style
    • Home type: Townhouse
    • Property subtype: Townhouse

    Community & HOA

    HOA
    • Amenities included: Parking
    Location
    • Region: London

    Financial & listing details

    • Date on market: 8/8/2026
    • Date available: 10/01/2026
    • Lease term: 6 Month

    Price history

    DateEventPrice
    9/1/2026Listing removedC$2,700C$2/sqft
    Source: Zillow Rentals Report a problem
    8/8/2026Listed for rentC$2,700C$2/sqft
    Source: Zillow Rentals Report a problem
    4/14/2026Listing removedC$2,700C$2/sqft
    Source: Zillow Rentals Report a problem
    2/19/2026Listed for rentC$2,700C$2/sqft
    Source: Zillow Rentals Report a problem

    Public tax history

    Tax history is unavailable.

    Neighborhood: Bostwick

    Nearby schools

    GreatSchools rating

    No schools nearby

    We couldn't find any schools near this home.