Welcome to easy, low-maintenance living in this bright corner-unit townhome, perfectly located in one of London's most convenient neighbourhoods. With 3 bedrooms, 2 bathrooms, a finished basement, private patio, and dedicated parking, this home offers outstanding value for first-time buyers, young families, downsizers, and investors alike.Natural light pours through the oversized front window, creating a bright and inviting main floor. The spacious kitchen offers plenty of cabinetry, a sunny eat-in area, and flows seamlessly into the open-concept living and dining room perfect for everyday living and entertaining. A convenient 2-piece bathroom completes the main level.Upstairs, you'll find three generous bedrooms, including a spacious primary bedroom, along with an updated 4-piece bathroom featuring a modern vanity and fixtures. The finished lower level provides additional living space ideal for a family room, home office, playroom, or gym, while the laundry/utility area offers excellent storage.Step outside to your private rear patio, the perfect spot to enjoy your morning coffee or summer BBQs. One assigned parking space and plenty of visitor parking add everyday convenience.Located in a well-managed complex just minutes from Victoria Hospital, Highway 401, White Oaks Mall, schools, parks, restaurants, grocery stores, fitness centres, and public transit, you'll have everything you need close to home.Whether you're looking for your first home, an investment property, or an affordable place to settle into, this move-in-ready townhome offers exceptional value in an unbeatable location.
For sale
C$324,000
226 Highview Ave W #70, London, ON N6J 4K1
3beds
2baths
Townhouse
Built in ----
-- sqft lot
$-- Zestimate®
C$--/sqft
C$320/mo HOA
What's special
Bright corner-unit townhomeFinished basementPrivate patioDedicated parkingSpacious kitchenPlenty of cabinetrySunny eat-in area
- 4 days |
- 27 |
- 3 |
Zillow last checked:
Listing updated:
Listed by:
Royal LePage Our Neighbourhood Realty
Source: TRREB,MLS®#: X13563422 Originating MLS®#: Toronto Regional Real Estate Board
Originating MLS®#: Toronto Regional Real Estate BoardFacts & features
Interior
Bedrooms & bathrooms
- Bedrooms: 3
- Bathrooms: 2
Bedroom
- Level: Second
- Dimensions: 4.34 x 4.01
Bedroom 2
- Level: Second
- Dimensions: 2.29 x 3.84
Bedroom 3
- Level: Second
- Dimensions: 2.72 x 2.82
Dining room
- Level: Main
- Dimensions: 3.05 x 2.82
Family room
- Level: Basement
- Dimensions: 5.11 x 4.52
Other
- Level: Basement
- Dimensions: 5.11 x 4.55
Kitchen
- Level: Main
- Dimensions: 2.03 x 2.72
Living room
- Level: Main
- Dimensions: 5.11 x 6.27
Heating
- Forced Air, Gas
Cooling
- Central Air
Appliances
- Laundry: In-Suite Laundry
Features
- None
- Basement: Partially Finished
- Has fireplace: No
Interior area
- Living area range: 1000-1199 null
Property
Parking
- Total spaces: 1
- Parking features: Assigned
Features
- Stories: 2
- Patio & porch: Patio
Lot
- Features: Fenced Yard, School Bus Route, School, Public Transit, Park
Details
- Parcel number: 088450037
Construction
Type & style
- Home type: Townhouse
- Property subtype: Townhouse
Materials
- Brick, Vinyl Siding
- Foundation: Poured Concrete
- Roof: Shingle
Community & HOA
HOA
- Services included: Common Elements Included
- HOA fee: C$320 monthly
- HOA name: 103
Location
- Region: London
Financial & listing details
- Annual tax amount: C$2,230
- Date on market: 7/14/2026
Royal LePage Our Neighbourhood Realty
Royal LePage Our Neighbourhood Realty
By pressing Contact Agent, you agree that the real estate professional identified above may call/text you about your search, which may involve use of automated means and pre-recorded/artificial voices. You don't need to consent as a condition of buying any property, goods, or services. Message/data rates may apply. You also agree to our Terms of Use. Zillow does not endorse any real estate professionals. We may share information about your recent and future site activity with your agent to help them understand what you're looking for in a home.
Price history
Price history is unavailable.
Public tax history
Tax history is unavailable.
Climate risks
Neighborhood: Highland
Nearby schools
GreatSchools rating
No schools nearby
We couldn't find any schools near this home.
- C$--3 bd2 ba1.3k sqft226 Highview Ave W #57, London, ON N6J4K1Off Market

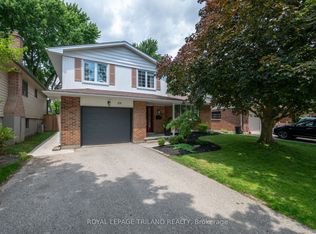
- C$689,9003 bd2 ba-- sqft20 Meadowview Rd, London, ON N6J4E6For Sale
- C$277,7771 bd1 ba-- sqft75 Huxley St, London, ON N6J4W7For Sale

- C$274,9002 bd1 ba-- sqft75 Huxley St #401, London, ON N6J4W7For Sale
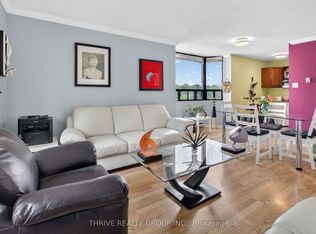
- C$2,2002 bd2 ba-- sqft75 Huxley St #605, London, ON N6J4W7For Rent
- C$849,9004 bd3 ba-- sqft535 Gordon Ave, London, ON N6J2V9For Sale
- C$--1 bd1 ba601 sqft101 Base Line Rd W #808, London, ON N6J0B8Off Market
- C$--1 bd1 ba748 sqft101 Base Line Rd W #1555357, London, ON N6J0B8Off Market
Similar homes
- C$339,9003 bd2 ba-- sqftThe Landing, London, ON N6C 5B9For Sale
 MLS ID #X13567858, RE/MAX CENTRE CITY REALTY INC.. TRREB
 - C$349,9003 bd2 ba-- sqft215 Commissioners Rd #10, London, ON N6JFor SaleMLS ID #X13490182, THRIVE REALTY GROUP INC.. TRREB
- C$319,9003 bd2 ba-- sqft951 Notre Dame Dr, London, ON N6J 3C3For SaleMLS ID #X13500440, RE/MAX CENTRE CITY REALTY INC.. TRREB
- C$340,0002 bd2 ba-- sqft760 Berkshire Dr #20, London, ON N6J 4A5For Sale
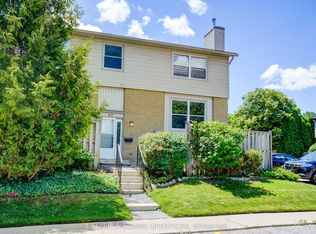 MLS ID #X13534138, KELLER WILLIAMS LIFESTYLES. TRREB
 - C$375,0003 bd2 ba-- sqft127 Belmont Dr #403, London, ON N6J 4J7For SaleMLS ID #X13483382, SUTTON GROUP CHAPMAN REALTY INC.. TRREB
- C$319,9003 bd2 ba-- sqft626 Wharncliffe Rd S #28, London, ON N6J 2N4For SaleMLS ID #X13428210, ROYAL LEPAGE TRILAND REALTY. TRREB
- C$339,9003 bd2 ba-- sqft166 Southdale Rd W #140, London, ON N6J 2J1For SaleMLS ID #X13224938, ROYAL LEPAGE TRILAND REALTY. TRREB
- C$345,0003 bd3 ba-- sqft731 Wilkins St, London, ON N6C 4Z9For SaleMLS ID #X13123018, CENTURY 21 FIRST CANADIAN CORP. TRREB
- C$405,0004 bd3 ba-- sqft1250 Jalna Blvd #8, London, ON N6E 2W4For SaleMLS ID #X13573914, HOMELIFE/MIRACLE REALTY LTD. TRREB
- C$349,0003 bd2 ba-- sqft695 Richmond St #1006, London, ON N6A 5M8For SaleMLS ID #X13556534, RE/MAX REALTRON REALTY INC.. TRREB
- C$334,9003 bd2 ba-- sqft320 Westminster Ave #62, London, ON N6C 5H5For SaleMLS ID #X13142182, RIGHT AT HOME REALTY. TRREB
- C$424,9003 bd3 ba-- sqft308 Conway Dr #14, London, ON N6E 3N9For SaleMLS ID #X13572274, RIGHT AT HOME REALTY. TRREB
- C$289,9002 bd1 ba-- sqft110 Saint Julien St, London, ON N5Z 2M7For SaleMLS ID #X13570438, BLUE FOREST REALTY INC.. TRREB
- C$300,0003 bd2 ba-- sqft45 Gatewood Pl #27, London, ON N5Y 5A4For SaleMLS ID #X13032276, CENTURY 21 FIRST CANADIAN CORP. TRREB
- C$338,8003 bd3 ba-- sqft500 Osgoode Dr #136, London, ON N6E 2G9For SaleMLS ID #X13094548, KELLER WILLIAMS LIFESTYLES. TRREB
- C$359,0004 bd2 ba-- sqft550 2nd St #59, London, ON N5V 3S3For SaleMLS ID #X13550350, RIGHT AT HOME REALTY. TRREB
- C$299,9003 bd2 ba-- sqft1095 Jalna Blvd #40, London, ON N6E 2Y7For SaleMLS ID #X13422252, THRIVE REALTY GROUP INC.. TRREB
- C$329,0003 bd2 ba-- sqft1786 Attawandaron Rd #2, London, ON N6G 3N1For SaleMLS ID #X13159812, CENTURY 21 FIRST CANADIAN CORP. TRREB
- C$329,0003 bd2 ba-- sqft595 3rd St #32, London, ON N5V 4A1For SaleMLS ID #X13120338, EXIT REALTY COMMUNITY. TRREB
- C$359,9002 bd2 ba-- sqft616 Wilkins St, London, ON N6C 4Z4For SaleMLS ID #X13501492, THE REALTY FIRM PRESTIGE BROKERAGE INC.. TRREB
