#703 at 75 Huxley is a Hidden Gem with Stunning Views- Fully Renovated One-Bedroom Centralized in a Heart of London, Ontario Welcome to this beautifully renovated top-floor one-bedroom apartment - Hidden away from the hustle bustle of the city and perfectly located just 10 minutes or less to Downtown London and Highway 401.This bright and spacious unit is situated on the north side of a quiet, well-maintained, secured, and wheelchair-accessible building. From your spacious balcony enjoy breathtaking sunset views year-round while benefiting from a naturally comfortable living space. ---Highlights & Features --- Fully renovated in 2021 with modern finishes All appliances (2021) (high end fridge, stove, built-in full-size microwave, washer & dryer full size, Automatic Electric black out blinds (living room & bedroom) In-suite laundry New elevator 2023 Close to shopping centers with quick access to bus routes, grocery stores, restaurants, hospital, Schools, other health care clinics, and loads of other amenities. Parking included for your convenience (unassigned & other spaces available) Excellent reserve fund ensuring peace of mind in a well-managed building, This top-floor unit combines modern living with unbeatable convenience, making it ideal for first-time buyers, downsizers, or investors a like. Don't miss this rare opportunity to own a stylish apartment in a secure, quiet, and highly desirable location.
For sale
C$277,777
75 Huxley St, London, ON N6J 4W7
1beds
1baths
Apartment
Built in ----
-- sqft lot
$-- Zestimate®
C$--/sqft
C$543/mo HOA
What's special
Bright and spacious unitSpacious balconyBreathtaking sunset views year-roundNaturally comfortable living spaceModern finishesIn-suite laundry
- 77 days |
- 4 |
- 0 |
Zillow last checked:
Listing updated:
Listed by:
OAK AND KEY REAL ESTATE BROKERAGE, INC.
Source: TRREB,MLS®#: X13087166 Originating MLS®#: London and St. Thomas Association of REALTORS
Originating MLS®#: London and St. Thomas Association of REALTORSFacts & features
Interior
Bedrooms & bathrooms
- Bedrooms: 1
- Bathrooms: 1
Bedroom
- Level: Main
- Dimensions: 3.17 x 3.2
Bathroom
- Level: Main
- Dimensions: 2.67 x 1.5
Other
- Level: Main
- Dimensions: 7 x 1.52
Foyer
- Level: Main
- Dimensions: 2.05 x 1.95
Kitchen
- Level: Main
- Dimensions: 3.27 x 2.27
Laundry
- Level: Main
- Dimensions: 1.82 x 1.4
Living room
- Level: Main
- Dimensions: 6.45 x 3.66
Heating
- Baseboard, Electric
Cooling
- None
Appliances
- Included: Water Heater Owned
- Laundry: In-Suite Laundry
Features
- Wheelchair Access
- Basement: None
- Has fireplace: No
Interior area
- Living area range: 600-699 null
Property
Parking
- Total spaces: 1
Features
- Exterior features: Juliette Balcony
Details
- Parcel number: 088260037
Construction
Type & style
- Home type: Apartment
- Property subtype: Apartment
Materials
- Brick
Community & HOA
HOA
- Services included: Water Included, Parking Included
- HOA fee: C$543 monthly
- HOA name: MCC174
Location
- Region: London
Financial & listing details
- Annual tax amount: C$1,526
- Date on market: 5/5/2026
OAK AND KEY REAL ESTATE BROKERAGE, INC.
OAK AND KEY REAL ESTATE BROKERAGE, INC.
By pressing Contact Agent, you agree that the real estate professional identified above may call/text you about your search, which may involve use of automated means and pre-recorded/artificial voices. You don't need to consent as a condition of buying any property, goods, or services. Message/data rates may apply. You also agree to our Terms of Use. Zillow does not endorse any real estate professionals. We may share information about your recent and future site activity with your agent to help them understand what you're looking for in a home.
Price history
Price history is unavailable.
Public tax history
Tax history is unavailable.
Climate risks
Neighborhood: Southcrest
Nearby schools
GreatSchools rating
No schools nearby
We couldn't find any schools near this home.
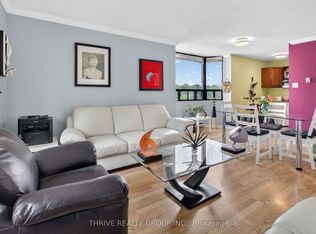
- C$274,9002 bd1 ba-- sqft75 Huxley St #401, London, ON N6J4W7For Sale
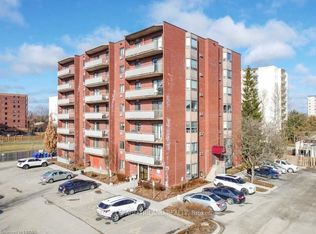
- C$2,2002 bd2 ba-- sqft75 Huxley St #605, London, ON N6J4W7For Rent

- C$--1 bd1 ba727 sqft111 Base Line Rd W #10S, London, ON N6J4X2Off Market
- C$--2 bd2 ba1k sqft111 Base Line Rd W #2B-2BA-1061SQFT, London, ON N6J4X2Off Market
- C$--1 bd1 ba727 sqft111 Base Line Rd W #1B-1BA-727SQFT, London, ON N6J4X2Off Market
- C$--1 bd1 ba723 sqft111 Base Line Rd W #ED47B598D, London, ON N6J4X2Off Market
- C$--2 bd2 ba914 sqft111 Base Line Rd W #D9D16BEF8, London, ON N6J4X2Off Market
- C$--2 bd2 ba1.1k sqft111 Base Line Rd W #2D4BCF58E, London, ON N6J4X2Off Market
Similar homes
- C$249,9001 bd1 ba-- sqft135 Base Line Rd W #306, London, ON N6J 4W4For Sale
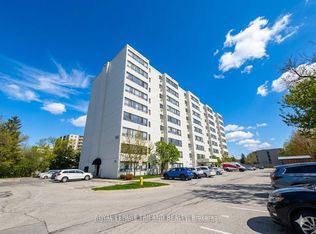 MLS ID #X13443134, ROYAL LEPAGE TRILAND REALTY. TRREB
 - C$297,9002 bd2 ba-- sqft744 Wonderland Rd S #205, London, ON N6K 4K3For Sale
 MLS ID #X13562172, RE/MAX ADVANTAGE REALTY LTD.. TRREB
 - C$265,0002 bd1 ba-- sqft931 Wonderland Rd S #410, London, ON N6K 2X6For Sale
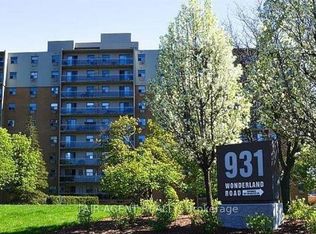 MLS ID #X13542016, FAIR AGENT REALTY. TRREB
 - C$235,5002 bd1 ba-- sqft1102 Jalna Blvd #601, London, ON N6E 1X8For Sale
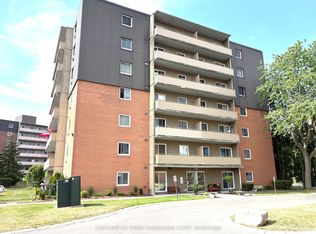 MLS ID #X13583446, CENTURY 21 FIRST CANADIAN CORP. TRREB
 - C$269,9001 bd1 ba-- sqft695 Richmond St #1603, London, ON N6A 5M8For SaleMLS ID #X13434516, SUTTON GROUP - SELECT REALTY. TRREB
- C$295,0003 bd2 ba-- sqft727 Deveron Cres #210, London, ON N5Z 4X4For SaleMLS ID #X13495250, BLUE FOREST REALTY INC.. TRREB
- C$259,9002 bd2 ba-- sqftColborne Towers, London, ON N6B 3N3For SaleMLS ID #X13423784, SUTTON GROUP PREFERRED REALTY INC.. TRREB
- C$239,9992 bd1 ba-- sqft144 Conway Dr #92, London, ON N6E 3N3For SaleMLS ID #X13567972, CENTURY 21 FIRST CANADIAN CORP. TRREB
- C$269,0001 bd1 ba-- sqft323 Colborne St #1805, London, ON N6B 3N8For SaleMLS ID #X12943936, OAK AND KEY REAL ESTATE BROKERAGE, INC.. TRREB
- C$289,9002 bd1 ba-- sqft110 Saint Julien St, London, ON N5Z 2M7For SaleMLS ID #X13570438, BLUE FOREST REALTY INC.. TRREB
- C$349,9002 bd2 ba-- sqft127 Belmont Dr #809, London, ON N6J 4J7For SaleMLS ID #X13168280, RE/MAX CENTRE CITY REALTY INC.. TRREB
- C$299,9002 bd1 ba-- sqft650 Cheapside St #B1, London, ON N5Y 5J8For SaleMLS ID #X13057320, NU-VISTA PINNACLE REALTY BROKERAGE INC. TRREB
- C$274,5001 bd1 ba-- sqftVillage at the Pines, London, ON N6E 2W8For SaleMLS ID #X12487623, ROYAL LEPAGE TRILAND REALTY. TRREB
- C$284,9001 bd1 ba-- sqft1600 Adelaide St N #605, London, ON N5X 3H6For SaleMLS ID #X13010980, SUTTON GROUP PREFERRED REALTY INC.. TRREB
- C$264,9002 bd1 ba-- sqft563 Mornington Ave #308, London, ON N5Y 4T8For SaleMLS ID #X12998706, MODERN SOLUTION REALTY INC.. TRREB
- C$309,5002 bd1 ba-- sqftRivers Edge, London, ON N5Z 4W5For SaleMLS ID #X13419856, SUTTON GROUP PREFERRED REALTY INC.. TRREB
- C$279,0001 bd1 ba-- sqft2230 Trafalgar St #325, London, ON N5V 4J9For SaleMLS ID #X13090432, ROYAL LEPAGE TERREQUITY REALTY. TRREB
- C$234,9002 bd1 ba-- sqft583 Mornington Ave #604, London, ON N5Y 3E9For SaleMLS ID #X13193344, CENTURY 21 FIRST CANADIAN CORP. TRREB
- C$244,9003 bd2 ba-- sqft1096 Jalna Blvd #17, London, ON N6E 3B8For SaleMLS ID #X12922726, THRIVE REALTY GROUP INC.. TRREB
- C$299,9002 bd1 ba-- sqft191 Elgin St, London, ON N5Z 2T9For SaleMLS ID #X13070502, ROYAL LEPAGE TRILAND REALTY. TRREB
