This bright two-bedroom, one-bathroom home is super clean and well-maintained. Updates include the kitchen, bathroom and flooring. The main floor features a large living room, kitchen, 2 bedrooms, a back sitting room, a four-piece bathroom, and a laundry room. This property is nicely landscaped featuring a large fenced backyard perfect for entertaining and summer BBQ's. Located on a quiet street close to shopping, restaurants and public transit
For sale
C$299,900
191 Elgin St, London, ON N5Z 2T9
2beds
1baths
Single Family Residence
Built in ----
4,135 Square Feet Lot
$-- Zestimate®
C$--/sqft
C$-- HOA
What's special
Bright two-bedroomBack sitting roomFour-piece bathroomLaundry roomNicely landscapedLarge fenced backyard
- 83 days |
- 63 |
- 1 |
Zillow last checked:
Listing updated:
Listed by:
ROYAL LEPAGE TRILAND REALTY
Source: TRREB,MLS®#: X13070502 Originating MLS®#: London and St. Thomas Association of REALTORS
Originating MLS®#: London and St. Thomas Association of REALTORSFacts & features
Interior
Bedrooms & bathrooms
- Bedrooms: 2
- Bathrooms: 1
Heating
- Forced Air, Gas
Cooling
- Central Air
Features
- Primary Bedroom - Main Floor, Water Meter
- Basement: Crawl Space,Partial,Separate Entrance,Unfinished
- Has fireplace: No
Interior area
- Living area range: 700-1100 null
Property
Parking
- Total spaces: 2
- Parking features: Private
Features
- Patio & porch: Porch
- Pool features: None
Lot
- Size: 4,135 Square Feet
- Features: Fenced Yard, Library, Park, Place Of Worship, Public Transit, School, Rectangular Lot
Details
- Additional structures: Fence - Full, Shed
- Parcel number: 083400072
Construction
Type & style
- Home type: SingleFamily
- Architectural style: Bungalow
- Property subtype: Single Family Residence
Materials
- Aluminum Siding
- Foundation: Concrete Block
- Roof: Shingle
Utilities & green energy
- Sewer: Sewer
Community & HOA
Community
- Security: Smoke Detector(s)
Location
- Region: London
Financial & listing details
- Annual tax amount: C$1,945
- Date on market: 5/1/2026
ROYAL LEPAGE TRILAND REALTY
ROYAL LEPAGE TRILAND REALTY
By pressing Contact Agent, you agree that the real estate professional identified above may call/text you about your search, which may involve use of automated means and pre-recorded/artificial voices. You don't need to consent as a condition of buying any property, goods, or services. Message/data rates may apply. You also agree to our Terms of Use. Zillow does not endorse any real estate professionals. We may share information about your recent and future site activity with your agent to help them understand what you're looking for in a home.
Price history
Price history is unavailable.
Public tax history
Tax history is unavailable.
Climate risks
Neighborhood: Hamilton Road
Nearby schools
GreatSchools rating
No schools nearby
We couldn't find any schools near this home.
- C$--2 bd1 ba600 sqft193 Elgin St, London, ON N5Z2T9Off Market

- C$464,8883 bd2 ba-- sqft217 Giles St, London, ON N5Z2V9For Sale

- C$--4 bd1 ba1.2k sqft187 Sanders St, London, ON N5Z2S8Off Market
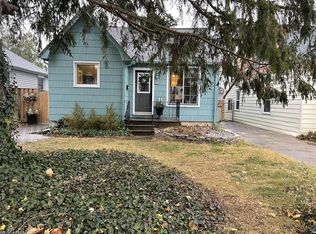
- C$464,9002 bd2 ba-- sqft178 East St, London, ON N5Z2R8For Sale

- C$2,5503 bd2 ba-- sqft154 Sanders St, London, ON N5Z2S6For Rent
- C$2,4504 bd1 ba-- sqft215 Highbury Ave N, London, ON N5Z2W6For Rent
- C$375,0002 bd2 ba-- sqft205 East St, London, ON N5Z2S1For Sale
- C$--3 bd2 ba-- sqft140 Giles St #140, London, ON N5Z2V7Off Market
Similar homes
- C$289,9002 bd1 ba-- sqft110 Saint Julien St, London, ON N5Z 2M7For Sale
 MLS ID #X13570438, BLUE FOREST REALTY INC.. TRREB
 - C$289,9003 bd1 ba-- sqft89 Inkerman St, London, ON N5Z 1X3For Sale
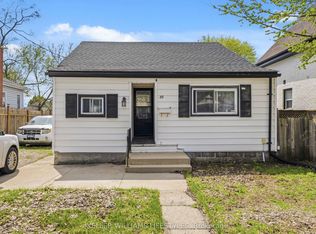 MLS ID #X13068598, KELLER WILLIAMS LIFESTYLES. TRREB
 - C$329,9993 bd2 ba-- sqft24 Boullee St, London, ON N5Y 1T4For Sale
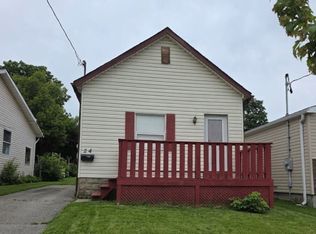 MLS ID #X13486404, KING REALTY INC.. TRREB
 - C$319,9003 bd2 ba-- sqft1600 Culver Dr #32, London, ON N5V 3H5For Sale
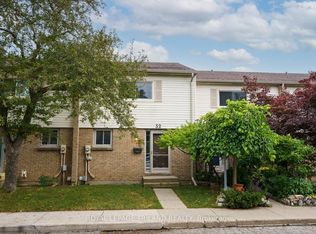 MLS ID #X13592636, ROYAL LEPAGE TRILAND REALTY. TRREB
 - C$404,9004 bd2 ba-- sqft751 Curry St, London, ON N5Y 1N5For SaleMLS ID #X13600964, BLUE FOREST REALTY INC.. TRREB
- C$295,0003 bd2 ba-- sqft727 Deveron Cres #210, London, ON N5Z 4X4For SaleMLS ID #X13495250, BLUE FOREST REALTY INC.. TRREB
- C$349,0004 bd2 ba-- sqft310 Grey St, London, ON N6B 1G6For SaleMLS ID #X13448870, RIGHT AT HOME REALTY INC.. TRREB
- C$357,9003 bd3 ba-- sqft149 Forest Hill Ave, London, ON N6J 2Z3For SaleMLS ID #X13468016, BLUE FOREST REALTY INC.. TRREB
- C$349,9003 bd2 ba-- sqft172 Gammage St, London, ON N5Y 2B3For SaleMLS ID #X13157276, THRIVE REALTY GROUP INC.. TRREB
- C$369,9954 bd2 ba1.5k sqft1 B Rathgar St, London, ON N5Z 1Y3For SaleMLS ID #40825171, Nathan Blanco, Salesperson, EXP REALTY. ITSO
- C$429,9003 bd2 ba-- sqft10 Pegler St, London, ON N5Z 2B5For SaleMLS ID #X13521132, RIGHT AT HOME REALTY. TRREB
- C$439,0002 bd1 ba-- sqft494 Highbury Ave N, London, ON N5W 4K4For SaleMLS ID #X13157626, THRIVE REALTY GROUP INC.. TRREB
- C$419,9003 bd1 ba-- sqft1326 Fuller St, London, ON N5Y 4R2For SaleMLS ID #X13591690, RE/MAX CENTRE CITY REALTY INC.. TRREB
- C$389,9004 bd2 ba-- sqft89 Heather Cres, London, ON N5W 4L6For SaleMLS ID #X13555464, FOREST HILL REAL ESTATE INC.. TRREB
- C$299,9002 bd1 ba-- sqft650 Cheapside St #B1, London, ON N5Y 5J8For SaleMLS ID #X13057320, NU-VISTA PINNACLE REALTY BROKERAGE INC. TRREB
- C$235,5002 bd1 ba-- sqft1102 Jalna Blvd #601, London, ON N6E 1X8For SaleMLS ID #X13583446, CENTURY 21 FIRST CANADIAN CORP. TRREB
- C$445,0003 bd2 ba-- sqft764 King St, London, ON N5W 2X4For SaleMLS ID #X13555242, SUTTON GROUP - SELECT REALTY. TRREB
- C$299,9003 bd2 ba-- sqft1095 Jalna Blvd #40, London, ON N6E 2Y7For SaleMLS ID #X13422252, THRIVE REALTY GROUP INC.. TRREB
- C$334,9003 bd2 ba-- sqft873 Southdale Rd E, London, ON N6E 1V7For SaleMLS ID #X13528572, REVEL REALTY INC.. TRREB
- C$399,9003 bd2 ba-- sqft594 Highbury Ave N, London, ON N5W 4K9For SaleMLS ID #X13493530, CENTURY 21 FIRST CANADIAN CORP. TRREB
