
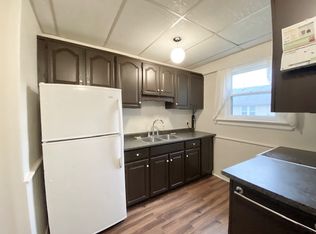
Attention Renovators/Contractors: Welcome to this value-add opportunity in the Hale Street District of Argyle, one of East London's established residential pockets. This Estate-sale up/down Duplex is set on a spacious 45' x 127' corner lot within a small, quiet cul-de-sac enclave with limited through traffic, offering a rare chance to unlock the potential of a well-located property close to schools, Argyle Mall, shopping, transit, and major employment corridors including Veterans Memorial Parkway. Zoned R1-5, this 1.5 storey tenanted property features a spacious Main Unit that spans the main floor and lower level, offering approximately 1,500+ sq. ft. of combined living space with 2 bedrooms, 1 bathroom, a dine-in kitchen, living room, rear family room addition with gas fireplace and skylights, plus additional lower-level living space and versatile den ideal as a home office or guest space. The Upper Unit, with its own private entrance, offers approximately 560+ sq. ft. with 2 bedrooms, 1 bathroom, cozy living room, and walkout access to a private outdoor deck. Each unit is separately metered for hydro and has its own owned hot water tank. The property requires updating and is being sold in "as-is, where-is" condition with no representations or warranties, and has been priced accordingly. With the right vision, this is an ideal opportunity for renovators, contractors, or live-in buyers with a longer-term ownership plan who are prepared to build equity through improvements and bring new life to a property with meaningful long-term potential. Please note: Main Unit (including Lower Level) will be vacant for September 1st, 2026.
Under contract
C$389,900
89 Heather Cres, London, ON N5W 4L6
4beds
2baths
Duplex
Built in ----
-- sqft lot
$-- Zestimate®
C$--/sqft
C$-- HOA
What's special
Dine-in kitchenAdditional lower-level living space
- 58 days
- 92
- 0
Zillow last checked:
Listing updated:
Listed by:
FOREST HILL REAL ESTATE INC.
Source: TRREB,MLS®#: X13555464 Originating MLS®#: London and St. Thomas Association of REALTORS
Originating MLS®#: London and St. Thomas Association of REALTORSFacts & features
Interior
Bedrooms & bathrooms
- Bedrooms: 4
- Bathrooms: 2
Primary bedroom
- Level: Upper
- Dimensions: 3.46 x 2.91
Primary bedroom
- Level: Main
- Dimensions: 3.12 x 2.97
Bedroom 2
- Level: Upper
- Dimensions: 3.72 x 2.52
Bedroom 2
- Level: Main
- Dimensions: 3.12 x 2.97
Bathroom
- Level: Upper
- Dimensions: 1.48 x 1.93
Bathroom
- Level: Main
- Dimensions: 1.67 x 2.29
Den
- Level: Lower
- Dimensions: 3.12 x 3.33
Family room
- Level: Main
- Dimensions: 3.55 x 3.7
Kitchen
- Level: Upper
- Dimensions: 3.83 x 3.01
Kitchen
- Level: Main
- Dimensions: 3.98 x 3.66
Living room
- Level: Main
- Dimensions: 5.75 x 3.7
Living room
- Level: Upper
- Dimensions: 4.43 x 3.52
Recreation
- Level: Lower
- Dimensions: 4.64 x 4.41
Utility room
- Level: Lower
- Dimensions: 8.96 x 3.97
Heating
- Forced Air, Gas
Cooling
- Central Air
Features
- Flooring: Accessory Apartment
- Basement: Partially Finished
- Has fireplace: Yes
Interior area
- Living area range: 1500-2000 null
Property
Parking
- Total spaces: 3
- Parking features: Private Triple
Features
- Stories: 1.5
- Patio & porch: Deck, Patio
- Pool features: None
Lot
- Size: 5,715 Square Feet
- Features: Cul de Sac/Dead End, Public Transit, School
Details
- Additional structures: Storage
- Parcel number: 082940045
Construction
Type & style
- Home type: MultiFamily
- Property subtype: Duplex
Materials
- Brick, Vinyl Siding
- Foundation: Concrete Block
- Roof: Asphalt Rolled,Asphalt Shingle
Utilities & green energy
- Sewer: Sewer
Community & HOA
Location
- Region: London
Financial & listing details
- Annual tax amount: C$3,769
- Date on market: 7/13/2026
Price history
Price history is unavailable.
Public tax history
Tax history is unavailable.
Climate risks
Neighborhood: East London
Nearby schools
GreatSchools rating
No schools nearby
We couldn't find any schools near this home.


Similar homes
- C$399,9003 bd2 ba-- sqft594 Highbury Ave N, London, ON N5W 4K9For Sale
 MLS ID #X13493530, CENTURY 21 FIRST CANADIAN CORP. TRREB
 - C$399,5002 bd3 ba-- sqft1001 Oxford St E, London, ON N5Y 3K6For Sale
 MLS ID #X13491846, SUTTON GROUP PREFERRED REALTY INC.. TRREB
 - C$509,0006 bd2 ba-- sqft1512 Rushland Ave, London, ON N5V 1X5For Sale
 MLS ID #X13756358, RE/MAX WEST REALTY INC.. TRREB
 - C$399,9003 bd3 ba-- sqft781 Dufferin Ave, London, ON N5W 3J9For Sale
 MLS ID #X13115008, RE/MAX CENTRE CITY REALTY INC.. TRREB
