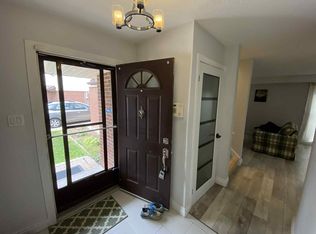
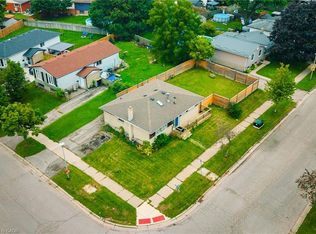
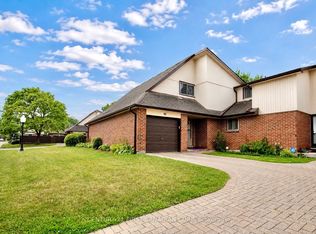
End unit spacious two storey townhouse with a single garage with opener and inside entrance. foyer with ceramic tiles. Kitchen with plenty of cupboards, backsplash, four stainless steel appliances including newer fridge and dishwasher Aug 2025. Living and dining room with new vinyl plank flooring and pot lights 2025. Patio door open to the private good size fenced back yard. Three good size bedrooms with extensive pot lights and new closet's doors including the huge primary room with big sliding door open to its own private balcony. Finished basement completely updated 2018 with tiled floor laundry room which include 3-piece bathroom, pot lights and L shaped recreation room. Updated furnace & AC 2012 and electrical panel 2019. Updated bathrooms. neutral paint colours. Newer vinyl plank flooring second floor and stairs 2025. Carpet free home. Next to the visitors parking. Close to shopping, HWY 401, schools. Condo fee is included water. Pictures are not staged and reflecting the current condition of the home.
For sale
C$414,900
500 Osgoode Dr #2, London, ON N6E 2G9
3beds
3baths
Townhouse
Built in ----
-- sqft lot
$-- Zestimate®
C$--/sqft
C$373/mo HOA
What's special
Foyer with ceramic tilesFour stainless steel appliancesNewer fridge and dishwasherPot lightsThree good size bedroomsL shaped recreation roomUpdated bathrooms
- 23 hours
- 4
- 1
Zillow last checked:
Listing updated:
Listed by:
CENTURY 21 FIRST CANADIAN CORP
Source: TRREB,MLS®#: X13753166 Originating MLS®#: London and St. Thomas Association of REALTORS
Originating MLS®#: London and St. Thomas Association of REALTORSFacts & features
Interior
Bedrooms & bathrooms
- Bedrooms: 3
- Bathrooms: 3
Primary bedroom
- Level: Second
- Dimensions: 5.94 x 3.65
Bedroom 2
- Level: Second
- Dimensions: 4.57 x 3.04
Bedroom 3
- Level: Second
- Dimensions: 3.65 x 2.89
Bathroom
- Level: Second
- Dimensions: 0 x 0
Bathroom
- Level: Main
- Dimensions: 0 x 0
Bathroom
- Level: Lower
- Dimensions: 0 x 0
Dining room
- Level: Main
- Dimensions: 2.97 x 2.74
Kitchen
- Level: Main
- Dimensions: 3.45 x 2.64
Laundry
- Level: Lower
- Dimensions: 2.74 x 2.74
Living room
- Level: Main
- Dimensions: 5.33 x 3.35
Recreation
- Level: Lower
- Dimensions: 5.94 x 7.26
Heating
- Forced Air, Gas
Cooling
- Central Air
Appliances
- Laundry: In Basement, Laundry Room, Sink
Features
- Flooring: Carpet Free
- Basement: Full,Finished
- Has fireplace: No
Interior area
- Living area range: 1200-1399 null
Property
Parking
- Total spaces: 2
- Parking features: Private, Garage Door Opener
- Has garage: Yes
Features
- Stories: 2
- Exterior features: Open Balcony
Details
- Parcel number: 088820001
Construction
Type & style
- Home type: Townhouse
- Property subtype: Townhouse
Materials
- Brick, Vinyl Siding
Community & HOA
HOA
- Services included: Water Included, Building Insurance Included, Common Elements Included, Parking Included
- HOA fee: C$373 monthly
- HOA name: N/A
Location
- Region: London
Financial & listing details
- Annual tax amount: C$2,196
- Date on market: 9/8/2026
Price history
Price history is unavailable.
Public tax history
Tax history is unavailable.
Climate risks
Neighborhood: Westminister
Nearby schools
GreatSchools rating
No schools nearby
We couldn't find any schools near this home.
Similar homes
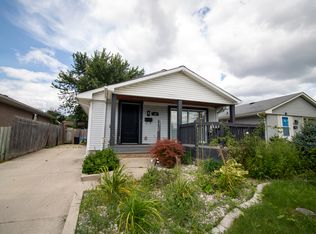
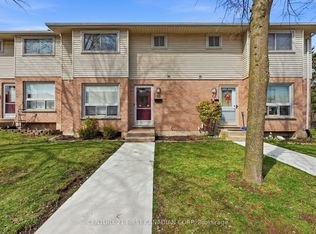
- C$399,9993 bd3 ba-- sqft75 Ansondale Rd #65, London, ON N6C 5W6For Sale
 MLS ID #X13754620, CENTURY 21 FIRST CANADIAN CORP. TRREB
 - C$369,9003 bd2 ba-- sqft971 Adelaide St S #48, London, ON N6E 2H3For Sale
 MLS ID #X13656508, CENTURY 21 FIRST CANADIAN CORP. TRREB
 - C$399,9003 bd1 ba-- sqft372 Dieppe St, London, ON N5Z 3A6For Sale
 MLS ID #X13742558, CENTURY 21 FIRST CANADIAN CORP. TRREB
 - C$349,9003 bd2 ba-- sqft775 Osgoode Dr #30, London, ON N6E 1C2For Sale
 MLS ID #X13643460, ROYAL LEPAGE TRILAND REALTY. TRREB
