Home is larger inside than it appears from the outside. Definitely worth the look inside.Ceramic tiled foyer with 10 foot ceilings invites you into this spacious 2+1 bedroom, 2.5 bath home. The 10 foot ceilings continue through to the separate dining and living room, both of which feature 4 inch wide pine floors adding to the character of this 1880 built home. One of the 2 bedrooms on the main also has the 10 foot ceiling and 4 inch pine floors as well as a2-piece ensuite. Towards the rear of the home you will find the kitchen (tiled floors) and the 2nd bedroom with laminate flooring. At the rear of the home is the laundry room with 10 inch wide oak flooring and trap door access to the basement. Upstairs you will discover a largebedroom or whatever use you deem fit for this massive area.
For sale
C$399,900
151 Clarence St, London, ON N6B 2J5
3beds
2baths
Single Family Residence
Built in ----
2,597 Square Feet Lot
$-- Zestimate®
C$--/sqft
C$-- HOA
What's special
- 46 days
- 49
- 4
Zillow last checked:
Listing updated:
Listed by:
RE/MAX CENTRE CITY REALTY INC.
Source: TRREB,MLS®#: X13603136 Originating MLS®#: London and St. Thomas Association of REALTORS
Originating MLS®#: London and St. Thomas Association of REALTORSFacts & features
Interior
Bedrooms & bathrooms
- Bedrooms: 3
- Bathrooms: 2
Bathroom
- Level: Main
- Dimensions: 2.69 x 2.46
Heating
- Forced Air, Gas
Cooling
- Central Air
Appliances
- Included: Water Heater
Features
- Basement: Unfinished
- Has fireplace: No
Interior area
- Living area range: 1100-1500 null
Property
Parking
- Total spaces: 2
- Parking features: Private
- Has garage: Yes
Features
- Stories: 1.5
- Pool features: None
Lot
- Size: 2,597 Square Feet
Details
- Parcel number: 083280030
Construction
Type & style
- Home type: SingleFamily
- Property subtype: Single Family Residence
Materials
- Aluminum Siding
- Foundation: Brick
- Roof: Asphalt Shingle
Utilities & green energy
- Sewer: Sewer
Community & HOA
Location
- Region: London
Financial & listing details
- Annual tax amount: C$2,417
- Date on market: 7/24/2026
Price history
Price history is unavailable.
Public tax history
Tax history is unavailable.
Climate risks
Neighborhood: London
Nearby schools
GreatSchools rating
No schools nearby
We couldn't find any schools near this home.



Similar homes
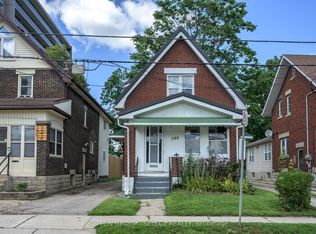
- C$397,0006 bd3 ba1.5k sqft258 Wellington Rd, London, ON N6C 4N5For Sale
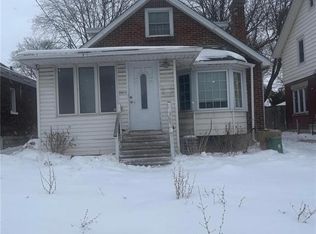 MLS ID #40861364, Lalit Handa, Broker of Record, Acme Realty Inc.. ITSO
 - C$399,9002 bd3 ba-- sqft867 Queens Ave, London, ON N5W 3H7For Sale
 MLS ID #X13736958, BLUE FOREST REALTY INC.. TRREB
 - C$349,0004 bd2 ba-- sqft310 Grey St, London, ON N6B 1G6For Sale
 MLS ID #X13448870, RIGHT AT HOME REALTY INC.. TRREB
 - C$399,8884 bd2 ba900 sqft190 Helena Ave, London, ON N5Z 3M2For Sale
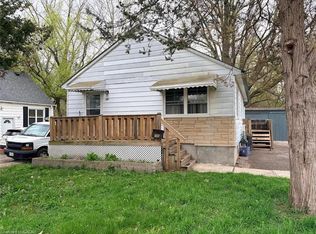 MLS ID #40826634, George Mikheil, Salesperson, Homelife Professionals Realty Inc.. ITSO
