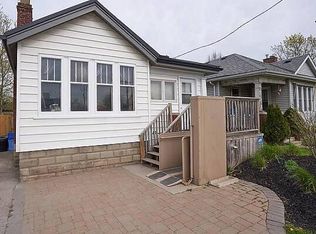
This high-visibility property sits on a busy corridor, offering excellent exposure and easyaccess. Ideal for First time Home buyer, investors or business owners looking to establishthemselves in a thriving, high-traffic location. Don't miss your chance to secure a versatilespace in one of London's most active areas. This charming 3-bed, 1-bath home has beenbeautifully updated from top to bottom. Enjoy a bright open-concept layout featuring a brandnewkitchen with modern finishes, stylish flooring, and an updated bathroom. Ideally locatedclose to shopping, schools, parks, and transit - this home is perfect for first-time buyers,families, or investors alike. Easy Access from Highway 401 & 402, and close to Costco, HomeDepot, Tim Hortons, grocery stores, schools, and parks-this location offers unbeatableconvenience with everything at your doorstep.
Under contract
C$349,000
346 Wharncliffe Rd S, London, ON N6J 2L8
4beds
1baths
Single Family Residence
Built in ----
3,227 Square Feet Lot
$-- Zestimate®
C$--/sqft
C$-- HOA
What's special
Bright open-concept layoutStylish flooringUpdated bathroom
- 46 days
- 53
- 1
Zillow last checked:
Listing updated:
Listed by:
ROYAL LEPAGE FLOWER CITY REALTY
Source: TRREB,MLS®#: X13653952 Originating MLS®#: Toronto Regional Real Estate Board
Originating MLS®#: Toronto Regional Real Estate BoardFacts & features
Interior
Bedrooms & bathrooms
- Bedrooms: 4
- Bathrooms: 1
Bedroom
- Level: Main
- Dimensions: 3.23 x 2.92
Bedroom
- Level: Main
- Dimensions: 3.18 x 2.92
Bedroom
- Level: Main
- Dimensions: 3.61 x 2.92
Bathroom
- Level: Main
- Dimensions: 3.37 x 1.71
Dining room
- Level: Main
- Dimensions: 3.61 x 3.37
Kitchen
- Level: Main
- Dimensions: 3.08 x 3.37
Laundry
- Level: Basement
- Dimensions: 12.88 x 3.88
Living room
- Level: Main
- Dimensions: 4.17 x 3.37
Other
- Level: Basement
- Dimensions: 2.4 x 2.92
Utility room
- Level: Basement
- Dimensions: 8.04 x 2.92
Heating
- Forced Air, Wood
Cooling
- Central Air
Features
- Primary Bedroom - Main Floor
- Basement: Separate Entrance,Partially Finished
- Has fireplace: Yes
- Fireplace features: Wood Burning
Interior area
- Living area range: 700-1100 null
Property
Parking
- Total spaces: 4
Features
- Pool features: None
Lot
- Size: 3,227 Square Feet
- Features: Fenced Yard, Golf, Greenbelt/Conservation, Hospital, Library, Park, Irregular Lot
Details
- Parcel number: 083880121
Construction
Type & style
- Home type: SingleFamily
- Architectural style: Bungalow
- Property subtype: Single Family Residence
Materials
- Aluminum Siding, Brick
- Foundation: Brick, Concrete Block
- Roof: Metal
Utilities & green energy
- Sewer: Sewer
Community & HOA
Location
- Region: London
Financial & listing details
- Annual tax amount: C$2,079
- Date on market: 8/8/2026
Price history
Price history is unavailable.
Public tax history
Tax history is unavailable.
Climate risks
Neighborhood: South London
Nearby schools
GreatSchools rating
No schools nearby
We couldn't find any schools near this home.
Similar homes
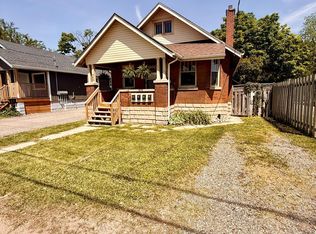
- C$499,0005 bd3 ba-- sqft384 Wharncliffe Rd S, London, ON N6J 2M1For Sale
 MLS ID #X13811718, CENTURY 21 FIRST CANADIAN CORP. TRREB

 - C$479,9003 bd1 ba-- sqft2 Erie Ave, London, ON N6J 1J1For Sale
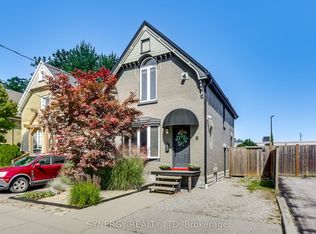 MLS ID #X13809634, SYNERGY REALTY LTD. TRREB
 - C$375,0004 bd2 ba-- sqft719 Elias St, London, ON N5W 3N8For Sale
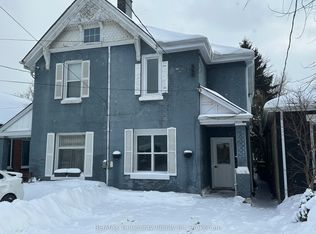 MLS ID #X13803064, RE/MAX Tri-County Realty Inc Brokerage. TRREB
 - C$369,9954 bd2 ba1.5k sqft1 B Rathgar St, London, ON N5Z 1Y3For Sale
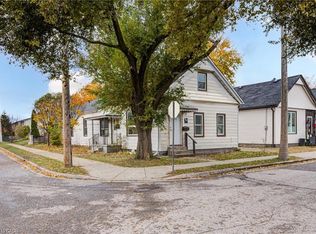 MLS ID #40825171, Nathan Blanco, Salesperson, EXP REALTY. ITSO
