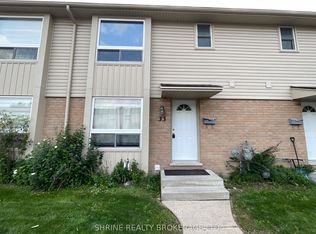
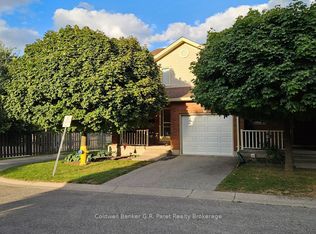
Immaculate three bedroom unit with open-concept main floor featuring a renovated kitchen with newer cupboards, quartz countertops and updated flooring, plus a convenient powder room. Upstairs, Three generously sized bedrooms share a full bathroom. The finished lower level adds a rec room for movie nights, a home gym or play space, along with laundry and storage. Step out to a large private wood deck surrounded by trees for summer dining, and enjoy two exclusive parking spaces right at your door. Close to Basil Grover Park, schools, shopping, transit and hospitals, with easy access to downtown and Highway 401.
For sale
C$399,900
628 Wharncliffe Rd S #9, London, ON N6J 4V6
3beds
2baths
Townhouse
Built in ----
-- sqft lot
$-- Zestimate®
C$--/sqft
C$530/mo HOA
What's special
Immaculate three bedroom unitOpen-concept main floorRenovated kitchenNewer cupboardsQuartz countertopsUpdated flooringConvenient powder room
- 5 hours
- 10
- 0
Zillow last checked:
Listing updated:
Listed by:
THE REALTY FIRM INC.
Source: TRREB,MLS®#: X14111208 Originating MLS®#: London and St. Thomas Association of REALTORS
Facts & features
Interior
Bedrooms & bathrooms
- Bedrooms: 3
- Bathrooms: 2
Bedroom
- Level: Second
- Dimensions: 3.26 x 4.46
Bedroom 2
- Level: Second
- Dimensions: 3.26 x 4.4
Bedroom 3
- Level: Second
- Dimensions: 2.75 x 3.46
Dining room
- Level: Main
Foyer
- Level: Main
- Dimensions: 2.01 x 1.81
Kitchen
- Level: Main
- Dimensions: 3.42 x 3.55
Laundry
- Level: Basement
- Dimensions: 5.53 x 2.9
Living room
- Level: Main
- Dimensions: 4.48 x 5.4
Recreation
- Level: Basement
- Dimensions: 5.53 x 5.46
Heating
- Forced Air, Electric
Cooling
- Central Air
Appliances
- Included: Water Heater Owned
- Laundry: In-Suite Laundry
Features
- Storage
- Basement: Finished
- Has fireplace: Yes
- Fireplace features: Electric
Interior area
- Living area range: 1000-1199 null
Video & virtual tour
Property
Parking
- Total spaces: 2
Features
- Stories: 2
- Exterior features: Open Balcony
Details
- Parcel number: 089270009
Construction
Type & style
- Home type: Townhouse
- Property subtype: Townhouse
Materials
- Brick, Vinyl Siding
Community & HOA
HOA
- Services included: Common Elements Included, Building Insurance Included
- HOA fee: C$530 monthly
- HOA name: MCC
Location
- Region: London
Financial & listing details
- Tax assessed value: C$126,000
- Annual tax amount: C$2,112
- Date on market: 10/23/2026
Price history
Price history is unavailable.
Public tax history
Tax history is unavailable.
Climate risks
Neighborhood: Highland
Nearby schools
GreatSchools rating
No schools nearby
We couldn't find any schools near this home.
Similar homes
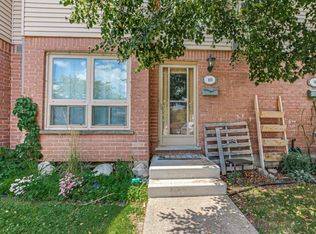
- C$399,9003 bd2 ba-- sqft105 Andover Dr #36, London, ON N6J 4B1For Sale
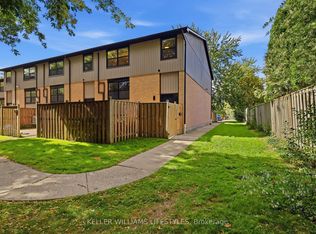 MLS ID #X14081602, KELLER WILLIAMS LIFESTYLES. TRREB
- C$389,9002 bd2 ba-- sqft1385 Commissioners Rd W #50, London, ON N6K 1E2For Sale
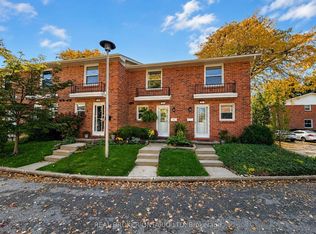 MLS ID #X14092794, REAL BROKER ONTARIO LTD. TRREB
- C$454,9003 bd4 ba-- sqft622 Wharncliffe Rd S #6, London, ON N6J 2N4For Sale
 MLS ID #X12416077, Coldwell Banker G.R. Paret Realty Brokerage. TRREB
- C$399,0003 bd2 ba-- sqft70 Fiddlers Green Rd #88, London, ON N6H 4R4For Sale
 MLS ID #X13868418, RE/MAX CENTRE CITY REALTY INC.. TRREB
