Welcome to this updated move in ready condo. It boasts 3 good sized bedrooms, 4 baths, attached single car garage with inside entry and automatic garage door opener. Located in a quiet 11 unit complex. Open floor concept with new luxury vinyl plank flooring and freshly painted walls (2023) through most of the main and upper level. The main level has a large living room complete with a natural gas fireplace and is open into the kitchen/dining area. The second level has am impressive primary bedroom complete with a walk in closet as well as a 4 piece ensuite bath. Two more good sized bedrooms and a 4 piece main bath completes the second level. On the lower level is a finished family room , 3 piece bath and ample storage room. Outside there is a welcoming covered front porch and in the rear is a newer deck for you to enjoy the outdoors. This unit is close to shopping, restaurants, bus route and schools. Do not miss the opportunity to come out to see this lovely home.
For sale
C$454,900
622 Wharncliffe Rd S #6, London, ON N6J 2N4
3beds
4baths
Townhouse
Built in ----
-- sqft lot
$-- Zestimate®
C$--/sqft
C$346/mo HOA
What's special
Attached single car garageAutomatic garage door openerOpen floor conceptFreshly painted wallsNatural gas fireplaceImpressive primary bedroomWalk in closet
- 372 days
- 7
- 0
Zillow last checked:
Listing updated:
Listed by:
Coldwell Banker G.R. Paret Realty Brokerage
Source: TRREB,MLS®#: X12416077 Originating MLS®#: Woodstock Ingersoll Tillsonburg & Area Association of REALTORS
Originating MLS®#: Woodstock Ingersoll Tillsonburg & Area Association of REALTORSFacts & features
Interior
Bedrooms & bathrooms
- Bedrooms: 3
- Bathrooms: 4
Primary bedroom
- Level: Second
- Dimensions: 3.61 x 3.02
Bedroom
- Level: Second
- Dimensions: 3.38 x 3.1
Bedroom
- Level: Second
- Dimensions: 3.35 x 2.9
Bathroom
- Level: Second
- Dimensions: 2.13 x 1.96
Bathroom
- Level: Basement
- Dimensions: 2.49 x 1.3
Bathroom
- Level: Second
- Dimensions: 2.95 x 1.37
Bathroom
- Level: Main
- Dimensions: 2.24 x 0.79
Family room
- Level: Basement
- Dimensions: 5.31 x 3.23
Kitchen
- Level: Main
- Dimensions: 5.79 x 2.82
Laundry
- Level: Basement
- Dimensions: 4.7 x 2.77
Living room
- Level: Main
- Dimensions: 4.75 x 3.3
Other
- Level: Basement
- Dimensions: 2.54 x 2.13
Heating
- Forced Air, Gas
Cooling
- Central Air
Appliances
- Included: Water Heater
- Laundry: Laundry Room
Features
- Floor Drain, Separate Hydro Meter, Storage, Water Meter
- Basement: Partially Finished
- Has fireplace: Yes
Interior area
- Living area range: 1400-1599 null
Property
Parking
- Total spaces: 2
- Parking features: Garage Door Opener
- Has garage: Yes
Accessibility
- Accessibility features: None
Features
- Stories: 2
- Patio & porch: Deck, Porch
- Exterior features: Landscaped
- Waterfront features: None
Lot
- Topography: Flat
Details
- Parcel number: 086480006
- Other equipment: Sump Pump
Construction
Type & style
- Home type: Townhouse
- Property subtype: Townhouse
Materials
- Brick, Vinyl Siding
- Roof: Asphalt Shingle
Community & HOA
HOA
- Services included: Parking Included, Building Insurance Included
- HOA fee: C$346 monthly
- HOA name: Midlesex
Location
- Region: London
Financial & listing details
- Tax assessed value: C$165,000
- Annual tax amount: C$2,766
- Date on market: 9/19/2025
Price history
Price history is unavailable.
Public tax history
Tax history is unavailable.
Climate risks
Neighborhood: Highland
Nearby schools
GreatSchools rating
No schools nearby
We couldn't find any schools near this home.

Similar homes

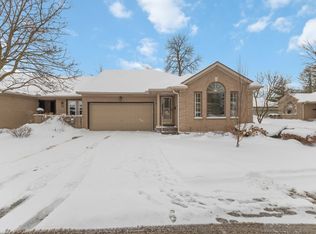
- C$440,0003 bd3 ba-- sqft30 Clarendon Cres #21, London, ON N6C 5Y1For Sale
 MLS ID #X13457060, RE/MAX METROPOLIS REALTY. TRREB
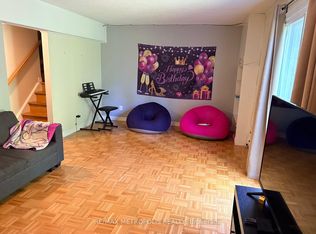
 - C$460,0003 bd2 ba-- sqft1250 Jalna Blvd #86, London, ON N6E 2W4For Sale
 MLS ID #X13215914, SIAWA REALTY INC.. TRREB
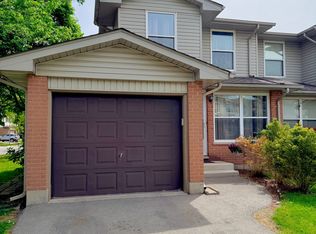
 - C$449,0005 bd4 ba-- sqft505 Proudfoot Ln #25, London, ON N6H 5N8For Sale
 MLS ID #X13703838, ROYAL LEPAGE TRILAND REALTY. TRREB
 - C$424,5004 bd2 ba-- sqft900 Pond View Rd #72, London, ON N5Z 4L7For Sale
 MLS ID #X13755194, KELLER WILLIAMS LIFESTYLES. TRREB
