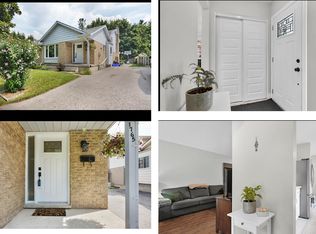
This 4-bedroom, 2.5-bathroom freehold townhouse is in the desirable White hills area and features a walk-out basement into a newly fenced yard backing onto the Medway Valley ravine with Attawandaron Park only steps away. The main floor has a very large, sunken living room, a spacious dining room, an updated kitchen with stainless steel apron sink as well as a 2-piece bathroom. The backyard is accessible with a deck and stairs that include shed storage underneath. The 2nd story has 3 bedrooms, a full bathroom (including double sinks) and laundry. The oversized primary bedroom has a large closet and cheater ensuite access. As a 4th bedroom space, a convenient basement in-law suite for your parent-in-law, adult child or a student(Western University is 5 km away) includes an updated kitchenette and 3-piece bathroom as well as laundry and a separate exit into the backyard. This home features many unique upgrades including a concrete driveway, updated eavestroughs, landscaped flagstone backyard, updated flooring, and updated kitchens and bathroom. This home is in a quiet, well-established and close-knit neighbourhood in a great school district. *For Additional Property Details Click The Brochure Icon Below*
For sale
C$474,900
1730 Attawandaron Rd, London, ON N6G 3N1
4beds
3baths
Townhouse
Built in ----
2,000 Square Feet Lot
$-- Zestimate®
C$--/sqft
C$-- HOA
What's special
Walk-out basementSpacious dining roomOversized primary bedroomCheater ensuite accessUpdated eavestroughsLandscaped flagstone backyardUpdated flooring
- 50 days
- 17
- 0
Zillow last checked:
Listing updated:
Listed by:
ICI SOURCE REAL ASSET SERVICES INC.
Source: TRREB,MLS®#: X13716828 Originating MLS®#: Toronto Regional Real Estate Board
Originating MLS®#: Toronto Regional Real Estate BoardFacts & features
Interior
Bedrooms & bathrooms
- Bedrooms: 4
- Bathrooms: 3
Primary bedroom
- Level: Second
- Dimensions: 3.83 x 5.82
Bedroom 2
- Level: Second
- Dimensions: 2.88 x 4.45
Bedroom 3
- Level: Second
- Dimensions: 2.84 x 3.73
Bedroom 4
- Level: Basement
- Dimensions: 3.51 x 5.73
Bathroom
- Level: Basement
- Dimensions: 2.72 x 1.7
Bathroom
- Level: Second
- Dimensions: 3.04 x 1.8
Dining room
- Level: Main
- Dimensions: 3.14 x 4.8
Kitchen
- Level: Basement
- Dimensions: 2.4 x 2.82
Kitchen
- Level: Main
- Dimensions: 3.52 x 2.44
Laundry
- Level: Basement
- Dimensions: 4.23 x 2.89
Living room
- Level: Main
- Dimensions: 5.85 x 3.57
Other
- Level: Basement
- Dimensions: 2.8 x 4.93
Heating
- Forced Air, Gas
Cooling
- Central Air
Features
- In-Law Suite
- Basement: Finished with Walk-Out
- Has fireplace: Yes
Interior area
- Living area range: 1100-1500 null
Property
Parking
- Total spaces: 2
- Parking features: Front Yard Parking
Features
- Stories: 2
- Pool features: None
- Waterfront features: None
Lot
- Size: 2,000 Square Feet
Details
- Parcel number: 080680124
Construction
Type & style
- Home type: Townhouse
- Property subtype: Townhouse
Materials
- Brick
- Foundation: Poured Concrete
- Roof: Shingle
Utilities & green energy
- Sewer: Sewer
Community & HOA
Location
- Region: London
Financial & listing details
- Annual tax amount: C$3,143
- Date on market: 8/27/2026
Price history
Price history is unavailable.
Public tax history
Tax history is unavailable.
Climate risks
Neighborhood: Medway
Nearby schools
GreatSchools rating
No schools nearby
We couldn't find any schools near this home.


Similar homes
- C$539,0004 bd3 ba-- sqft320 Ambleside Dr #60, London, ON N6G 5H8For Sale
 MLS ID #X13714928, THE AGENCY REAL ESTATE. TRREB
 - C$499,0004 bd4 ba-- sqft1375 Whetherfield St #80, London, ON N6H 0B6For Sale
 MLS ID #X13639062, ROYAL LEPAGE PLATINUM REALTY. TRREB
 - C$449,0005 bd4 ba-- sqft505 Proudfoot Ln #25, London, ON N6H 5N8For Sale
 MLS ID #X13703838, ROYAL LEPAGE TRILAND REALTY. TRREB
 - C$499,0003 bd3 ba-- sqft60 Fiddlers Green Rd #40, London, ON N6H 4S7For Sale
 MLS ID #X13733010, SUTTON GROUP PREFERRED REALTY INC.. TRREB
