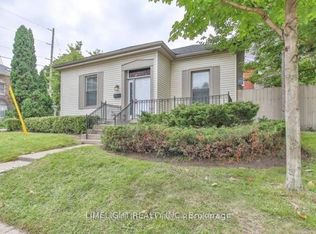
Wonderful family home or excellent investment opportunity. Well maintained and centrally located close to both Western and Fanshawe on a quiet street. This property offers a large lot, 455 square foot detached workshop, and lower level self-contained apartment with separate entrance, currently not licensed. Lower unit currently vacant. Main floor and lower level both have full kitchens, full bathrooms, and both have in-unit laundry facilities. Furnace, air conditioner, roof, and windows have all been updated. Fully fenced, private backyard includes a 12x24 ft beautiful deck, and shed along with the 33 ft by 13 1/2 ft workshop. All appliances included. Rarely do properties become available in this price range, that have so much to offer.
For sale
C$498,999
208 Linwood St, London, ON N5Y 1W6
3beds
2baths
Single Family Residence
Built in ----
5,490 Square Feet Lot
$-- Zestimate®
C$--/sqft
C$-- HOA
What's special
Large lotFully fenced private backyardAll appliances included
- 41 days
- 11
- 2
Zillow last checked:
Listing updated:
Listed by:
SUTTON GROUP PREFERRED REALTY INC.
Source: TRREB,MLS®#: X13778410 Originating MLS®#: London and St. Thomas Association of REALTORS
Facts & features
Interior
Bedrooms & bathrooms
- Bedrooms: 3
- Bathrooms: 2
Primary bedroom
- Level: Main
- Dimensions: 3.72 x 3.51
Bedroom
- Level: Lower
- Dimensions: 3.35 x 3.05
Bedroom 2
- Level: Second
- Dimensions: 5.49 x 3.48
Bathroom
- Level: Lower
- Dimensions: 0.31 x 0.31
Bathroom
- Level: Main
- Dimensions: 0.31 x 0.31
Other
- Level: Main
- Dimensions: 3.69 x 2.8
Family room
- Level: Main
- Dimensions: 6.4 x 3.96
Family room
- Level: Lower
- Dimensions: 6.4 x 3.96
Kitchen
- Level: Main
- Dimensions: 3.48 x 3.05
Living room
- Level: Main
- Dimensions: 5.33 x 3.48
Workshop
- Level: Ground
- Dimensions: 10.06 x 4.12
Heating
- Forced Air, Gas
Cooling
- Central Air
Features
- None
- Basement: Finished with Walk-Out,Separate Entrance
- Has fireplace: No
Interior area
- Living area range: 1100-1500 null
Property
Parking
- Total spaces: 5
- Parking features: Private
Features
- Patio & porch: Deck
- Pool features: None
- Waterfront features: None
Lot
- Size: 5,490 Square Feet
- Features: Fenced Yard, Wooded/Treed
Details
- Additional structures: Workshop, Shed
- Parcel number: 080950126
Construction
Type & style
- Home type: SingleFamily
- Architectural style: Bungalow
- Property subtype: Single Family Residence
Materials
- Brick, Stucco (Plaster)
- Foundation: Concrete
- Roof: Asphalt Shingle
Utilities & green energy
- Sewer: Sewer
Community & HOA
Location
- Region: London
Financial & listing details
- Annual tax amount: C$2,967
- Date on market: 9/14/2026
Price history
Price history is unavailable.
Public tax history
Tax history is unavailable.
Climate risks
Neighborhood: Huron Heights
Nearby schools
GreatSchools rating
No schools nearby
We couldn't find any schools near this home.


Similar homes
- C$507,5005 bd2 ba-- sqft61 Wistow St, London, ON N5Y 1C9For Sale
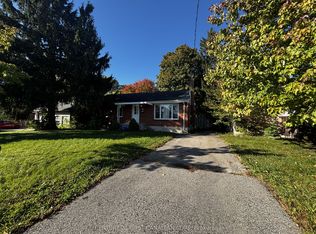 MLS ID #X13868442, CENTURY 21 FIRST CANADIAN CORP. TRREB
- C$469,0003 bd1 ba-- sqft666 Saint James St, London, ON N5Y 3P8For Sale
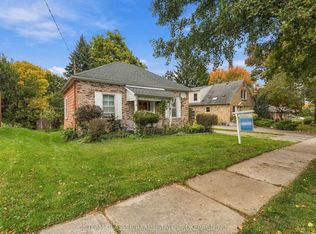 MLS ID #X14084478, TEAM GLASSER REAL ESTATE BROKERAGE INC.. TRREB
- C$549,9003 bd2 ba-- sqft486 Hale St, London, ON N5W 1G4For Sale
 MLS ID #X14094628, INITIA REAL ESTATE (ONTARIO) LTD. TRREB
- C$499,9004 bd1 ba-- sqft615 Talbot St, London, ON N6A 2T4For Sale
 MLS ID #X13795254, LIMELIGHT REALTY INC.. TRREB
