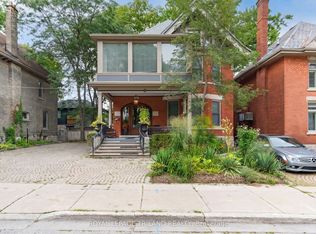
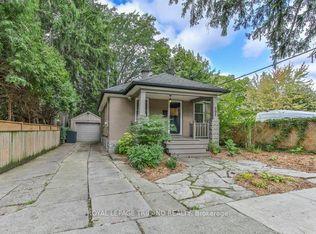
Welcome to 615 Talbot Street, a spacious and functional 4-bedroom bungalow ideally located in the heart of downtown London. Featuring soaring ceilings and recently updated vinyl flooring throughout, this home offers comfortable and practical living with a unique layout.The property offers two separate entrances-one at the front of the home and another from the private rear driveway-providing added convenience and flexibility. The thoughtful floor plan places all four bedrooms around the central family and dining area, with the kitchen situated at the rear of the home.Enjoy the side yard, perfect for relaxing, entertaining, or hosting summer BBQs. Just steps away, you'll find access to scenic walking trails and Blackfriars Bridge, connecting you to some of London's most desirable downtown amenities.This exceptional location is only minutes from Western University, Victoria Park, Budweiser Gardens, restaurants, shopping, and the downtown business district. Zoned R3-1 and OC2, the property offers a variety of potential uses, making it an excellent opportunity for investors, student housing, professionals working downtown, retirees, or anyone seeking an urban lifestyle with convenience at their doorstep.
For sale
C$499,900
615 Talbot St, London, ON N6A 2T4
4beds
1baths
Single Family Residence
Built in ----
2,631 Square Feet Lot
$-- Zestimate®
C$--/sqft
C$-- HOA
What's special
- 25 days
- 16
- 0
Zillow last checked:
Listing updated:
Listed by:
LIMELIGHT REALTY INC.
Source: TRREB,MLS®#: X13795254 Originating MLS®#: London and St. Thomas Association of REALTORS
Originating MLS®#: London and St. Thomas Association of REALTORSFacts & features
Interior
Bedrooms & bathrooms
- Bedrooms: 4
- Bathrooms: 1
Heating
- Forced Air, Gas
Cooling
- Central Air
Features
- None
- Basement: Unfinished
- Has fireplace: No
Interior area
- Living area range: 1100-1500 null
Video & virtual tour
Property
Parking
- Total spaces: 3
- Parking features: Private
Features
- Pool features: None
Lot
- Size: 2,631 Square Feet
Details
- Parcel number: 082610037
Construction
Type & style
- Home type: SingleFamily
- Architectural style: Bungalow
- Property subtype: Single Family Residence
Materials
- Vinyl Siding
- Foundation: Brick
- Roof: Asphalt Shingle
Utilities & green energy
- Sewer: Sewer
Community & HOA
Location
- Region: London
Financial & listing details
- Annual tax amount: C$5,314
- Date on market: 9/17/2026
Price history
Price history is unavailable.
Public tax history
Tax history is unavailable.
Climate risks
Neighborhood: London
Nearby schools
GreatSchools rating
No schools nearby
We couldn't find any schools near this home.


Similar homes
- C$507,5005 bd2 ba-- sqft61 Wistow St, London, ON N5Y 1C9For Sale
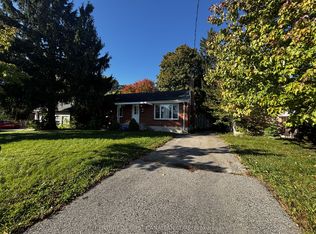 MLS ID #X13868442, CENTURY 21 FIRST CANADIAN CORP. TRREB
 - C$499,0004 bd2 ba-- sqft5 Cove Rd, London, ON N6J 1H7For Sale
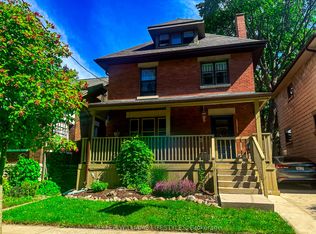 MLS ID #X13736028, KELLER WILLIAMS LIFESTYLES. TRREB
 - C$499,0003 bd2 ba-- sqft9 Forward Ave, London, ON N6H 1B5For Sale
 MLS ID #X13787434, SUTTON-HEADWATERS REALTY INC.. TRREB
 - C$499,9003 bd2 ba-- sqft201 Langley St, London, ON N6C 4G5For Sale
 MLS ID #X13816466, ROYAL LEPAGE TRILAND REALTY. TRREB
