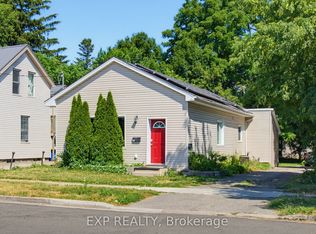
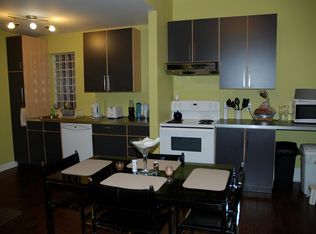
Turnkey, fully licensed bungalow offering 5 furnished bedrooms, 2 full bathrooms, and a partially finished basement with a recreation area. Situated on a large lot in a demand student area near Western University. All 5 rooms currently rented to students on 1-year leasesImmediate cash flow: $3,750/month. Buyer may assume all tenants.Fully furnished and currently for student rental. Steps to major transit routes, shopping, groceries, and Western University-ensuring consistent year-round demand. 480 sq. ft. extension added beyond the original building footprint.
For sale
C$574,900
15 Charles St, London, ON N6H 1H1
5beds
2baths
Single Family Residence
Built in ----
7,319 Square Feet Lot
$-- Zestimate®
C$--/sqft
C$-- HOA
What's special
Large lot
- 24 days
- 28
- 0
Zillow last checked:
Listing updated:
Listed by:
HOMELIFE/FUTURE REALTY INC.
Source: TRREB,MLS®#: X13680646 Originating MLS®#: Toronto Regional Real Estate Board
Originating MLS®#: Toronto Regional Real Estate BoardFacts & features
Interior
Bedrooms & bathrooms
- Bedrooms: 5
- Bathrooms: 2
Primary bedroom
- Level: Main
- Dimensions: 6.09 x 3.96
Bedroom 2
- Level: Main
- Dimensions: 5.99 x 3.96
Bedroom 3
- Level: Main
- Dimensions: 3.93 x 3.2
Bedroom 4
- Level: Main
- Dimensions: 5.68 x 5.33
Bedroom 5
- Level: Main
- Dimensions: 5.63 x 5.08
Bathroom
- Level: Main
- Dimensions: 1.82 x 1.82
Bathroom
- Level: Main
- Dimensions: 3.7 x 1.82
Kitchen
- Level: Main
- Dimensions: 6.95 x 5.02
Recreation
- Level: Sub-Basement
- Dimensions: 5.18 x 3.45
Heating
- Forced Air, Gas
Cooling
- Central Air
Appliances
- Included: Water Heater
Features
- Primary Bedroom - Main Floor, Separate Hydro Meter, Storage, Water Meter
- Flooring: Carpet Free
- Basement: Partial
- Has fireplace: No
Interior area
- Living area range: 1100-1500 null
Property
Parking
- Total spaces: 4
- Parking features: Private
Features
- Pool features: None
- Has view: Yes
- View description: City
- Waterfront features: None
Lot
- Size: 7,319 Square Feet
- Features: Electric Car Charger, Hospital, Park, Public Transit, School, Irregular Lot
Details
- Parcel number: 082500237
Construction
Type & style
- Home type: SingleFamily
- Architectural style: Bungalow
- Property subtype: Single Family Residence
Materials
- Brick
- Foundation: Block, Poured Concrete
- Roof: Asphalt Shingle
Utilities & green energy
- Sewer: Sewer
Community & HOA
Community
- Security: Smoke Detector(s)
Location
- Region: London
Financial & listing details
- Annual tax amount: C$4,454
- Date on market: 8/16/2026
Price history
Price history is unavailable.
Public tax history
Tax history is unavailable.
Climate risks
Neighborhood: West London
Nearby schools
GreatSchools rating
No schools nearby
We couldn't find any schools near this home.
Similar homes
- C$549,6004 bd1 ba-- sqft615 Talbot St, London, ON N6A 2T4For Sale
 MLS ID #X13656520, LIMELIGHT REALTY INC.. TRREB
 - C$599,9006 bd2 ba-- sqft14 Craig St, London, ON N6C 1E8For Sale
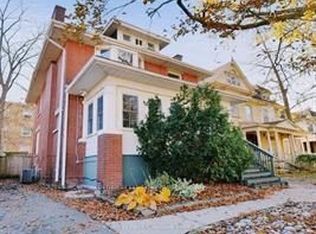 MLS ID #X13668052, CENTURY 21 FIRST CANADIAN CORP. TRREB
 - C$499,4994 bd2 ba-- sqft123 Elliott St, London, ON N5Y 2E8For Sale
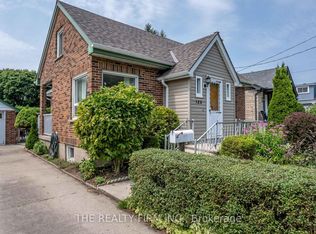 MLS ID #X13753798, THE REALTY FIRM INC.. TRREB
 - C$529,9005 bd2 ba-- sqft756 Cheapside St, London, ON N5Y 3Y7For Sale
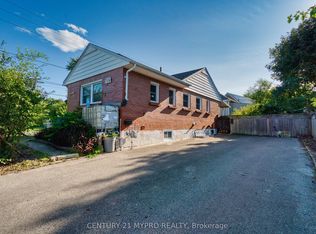 MLS ID #X13734802, CENTURY 21 MYPRO REALTY. TRREB
