Leave the rush behind...This bright, spacious 3+1 bed, 2-bath raised ranch sits on a quiet street with no backyard neighbours-close to shopping, amenities, Victoria Hospital, and easy highway access. Imagine mornings at the centre-island kitchen, then flowing into spacious living and dining rooms. Hardwood upstairs. Three bedrooms with real storage; the primary opens to a sunroom retreat. The main bath is updated and generous. Downstairs, large windows pour light into a family room with a brick fireplace. A 3-piece bath, extra room / den, and ample storage. Attached garage. Fully fenced yard. Parks, trails, schools, and a splash pad are a short walk. Come home. - Stay awhile!
For sale
C$569,900
54 Lysanda Ave, London, ON N5Z 4L3
4beds
2baths
Single Family Residence
Built in ----
4,500 Square Feet Lot
$-- Zestimate®
C$--/sqft
C$-- HOA
What's special
Centre-island kitchenHardwood upstairsBrick fireplaceAmple storageAttached garageFully fenced yard
- 21 days
- 10
- 0
Zillow last checked:
Listing updated:
Listed by:
REVEL REALTY INC.
Source: TRREB,MLS®#: X13776842 Originating MLS®#: London and St. Thomas Association of REALTORS
Originating MLS®#: London and St. Thomas Association of REALTORSFacts & features
Interior
Bedrooms & bathrooms
- Bedrooms: 4
- Bathrooms: 2
Heating
- Forced Air, Gas
Cooling
- Central Air
Features
- Other
- Basement: Full,Finished
- Has fireplace: Yes
- Fireplace features: Natural Gas
Interior area
- Living area range: 1100-1500 null
Property
Parking
- Total spaces: 4
- Parking features: Private
- Has garage: Yes
Features
- Pool features: None
Lot
- Size: 4,500 Square Feet
- Features: Rectangular Lot
Details
- Parcel number: 084790127
Construction
Type & style
- Home type: SingleFamily
- Architectural style: Bungalow-Raised
- Property subtype: Single Family Residence
Materials
- Brick, Vinyl Siding
- Foundation: Concrete
- Roof: Asphalt Shingle
Utilities & green energy
- Sewer: Sewer
Community & HOA
Location
- Region: London
Financial & listing details
- Annual tax amount: C$4,124
- Date on market: 9/12/2026
Price history
Price history is unavailable.
Public tax history
Tax history is unavailable.
Climate risks
Neighborhood: Glen Carin
Nearby schools
GreatSchools rating
No schools nearby
We couldn't find any schools near this home.


Similar homes
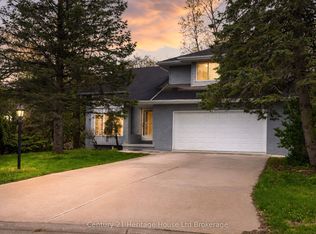
- C$549,9003 bd2 ba-- sqft17 Agincourt Pl, London, ON N5Z 4E8For Sale
 MLS ID #X13171748, SUTTON GROUP PREFERRED REALTY INC.. TRREB
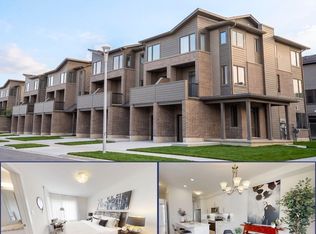
 - C$514,9003 bd2 ba-- sqft284 Exmouth Cir, London, ON N5V 5G6For Sale
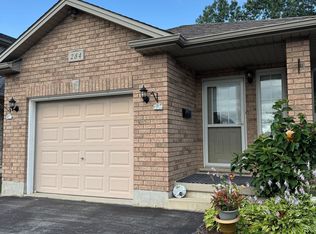 MLS ID #X13844546, SUTTON GROUP PREFERRED REALTY INC.. TRREB
 - C$519,9003 bd2 ba-- sqft15 Chancton Cres, London, ON N6E 2Y5For Sale
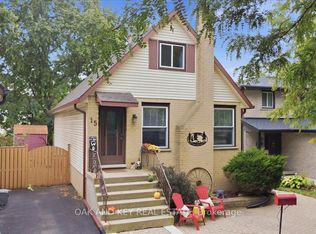 MLS ID #X13817266, OAK AND KEY REAL ESTATE. TRREB
 - C$599,9004 bd2 ba-- sqft175 Bancroft Rd, London, ON N5V 1E1For Sale
 MLS ID #X13607602, RE/MAX CENTRE CITY REALTY INC.. TRREB
