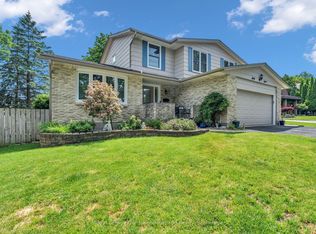
Tucked away on a quiet cul-de-sac in one of South London's most sought-after neighbourhoods,this beautifully maintained custom-built home offers space,privacy,nature,and incredible future potential.Situated on an approx.8,000 sq ft ravine lot backing onto conservation and trails,this property provides a peaceful setting just minutes to schools,shopping,LHSC,highways,and amenities.Offering approx.2,400 sq ft above grade plus an additional approx.1,200 sq ft partially finished lower level,this home is ideal for large families,multi-generational living,or buyers seeking versatility and long-term value.With its spacious layout,separate garage entrance to the basement,and flexible floorplan,the property also presents exciting possibilities for future revenue-generating opportunities.The bright open-concept design features soaring vaulted ceilings,oversized windows,and spacious principal rooms perfect for entertaining and everyday living.The inviting living room is centered around a cozy gas fireplace and flows into the eat-in kitchen and formal dining area.A beautiful bay window and oversized sunroom overlook the stunning ravine backyard setting,creating the perfect place to relax and enjoy nature year-round.Upstairs features generously sized bedrooms including a spacious primary retreat complete with a walk-in closet and private ensuite bath.The lower level has already had substantial renovation work completed with layout plans for additional bedrooms,bathrooms,and kitchen space.Plumbing and shower base installation have already been completed in one bathroom area,with additional framing and improvements underway.Adding even more value,the seller is including a large selection of building materials,lighting fixtures,hardware,screws,and various finishing supplies already purchased for the home.Select furniture pieces may also remain.A rare opportunity to own a spacious custom home on a premium ravine lot with exceptional future potential.
For sale
C$799,900
86 Lysanda Ct, London, ON N5Z 4L4
4beds
3baths
Single Family Residence
Built in ----
426 Square Feet Lot
$-- Zestimate®
C$--/sqft
C$-- HOA
What's special
Quiet cul-de-sacBright open-concept designSoaring vaulted ceilingsOversized windowsEat-in kitchenFormal dining areaBeautiful bay window
- 162 days
- 6
- 0
Zillow last checked:
Listing updated:
Listed by:
Century 21 Heritage House Ltd Brokerage
Source: TRREB,MLS®#: X13104838 Originating MLS®#: Woodstock Ingersoll Tillsonburg & Area Association of REALTORS
Originating MLS®#: Woodstock Ingersoll Tillsonburg & Area Association of REALTORSFacts & features
Interior
Bedrooms & bathrooms
- Bedrooms: 4
- Bathrooms: 3
Primary bedroom
- Level: Second
- Dimensions: 4.93 x 4.47
Bedroom 2
- Level: Second
- Dimensions: 4.04 x 3.38
Bedroom 3
- Level: Second
- Dimensions: 3.45 x 3.35
Bedroom 4
- Level: Main
- Dimensions: 3.86 x 3.71
Dining room
- Level: Second
- Dimensions: 2.56 x 2.01
Family room
- Level: Main
- Dimensions: 6.86 x 3.89
Kitchen
- Level: Main
- Dimensions: 5.74 x 3.89
Living room
- Level: Main
- Dimensions: 4.96 x 3.56
Heating
- Forced Air, Gas
Cooling
- Central Air
Appliances
- Included: Water Heater
Features
- Basement: Partially Finished
- Has fireplace: Yes
Interior area
- Living area range: 2000-2500 null
Property
Parking
- Total spaces: 6
- Parking features: Garage
- Has garage: Yes
Features
- Stories: 2
- Pool features: None
Lot
- Size: 426 Square Feet
Details
- Parcel number: 084790143
Construction
Type & style
- Home type: SingleFamily
- Property subtype: Single Family Residence
Materials
- Brick
- Foundation: Poured Concrete
- Roof: Asphalt Shingle
Utilities & green energy
- Sewer: Sewer
Community & HOA
Location
- Region: London
Financial & listing details
- Annual tax amount: C$5,400
- Date on market: 5/8/2026
Price history
Price history is unavailable.
Public tax history
Tax history is unavailable.
Climate risks
Neighborhood: Glen Carin
Nearby schools
GreatSchools rating
No schools nearby
We couldn't find any schools near this home.


Similar homes
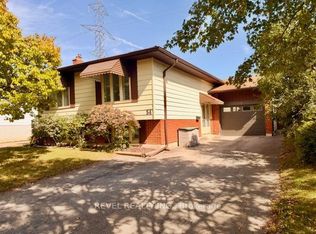
- C$769,9005 bd5 ba-- sqft3264 Meadowgate Blvd, London, ON N6M 0B7For Sale
 MLS ID #X13627896, EXECUTIVE REAL ESTATE SERVICES LTD.. TRREB
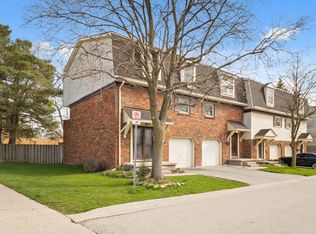
 - C$720,0004 bd3 ba-- sqft2334 Meadowgate Blvd, London, ON N6M 1L6For Sale
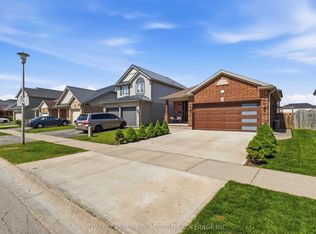 MLS ID #X13744856, TEAM GLASSER REAL ESTATE BROKERAGE INC.. TRREB
 - C$849,0004 bd3 ba-- sqft935 Country Club Pl, London, ON N6C 5R5For Sale
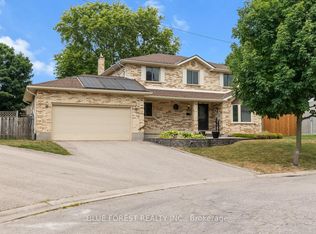 MLS ID #X13708572, BLUE FOREST REALTY INC.. TRREB
 - C$829,0004 bd4 ba-- sqft67 Bartlett Cres, London, ON N6K 1W3For Sale
 MLS ID #X13719654, Royal LePage Our Neighbourhood Realty. TRREB
