Welcome to 20 Parkview Drive, a beautifully maintained and extensively updated family home in one of St. Thomas' most sought-after neighbourhoods. Ideally situated within walking distance to St. Thomas Elgin General Hospital and Pinafore Park, this exceptional property combines an unbeatable location with spacious living and thoughtful upgrades throughout. Set on an oversized lot, the home offers outstanding curb appeal with a double car garage, freshly sealed driveway, and newly epoxied covered front porch. The fully fenced backyard is a private retreat featuring mature trees, perennial gardens, and multiple patio areas perfect for entertaining. Inside you'll find a carpet-free interior with matching tile flooring, real hardwood floors, and a stunning hardwood staircase. The versatile floor plan includes 4 generously sized bedrooms upstairs, each featuring two windows that provide abundant natural light. A basement den offers excellent potential to serve as a 5th bedroom or home office. The home features 2.5 beautifully updated bathrooms, with a bathroom conveniently located on each level. Formal living and dining rooms are anchored by a charming double-sided wood-burning fireplace, while the family room showcases floor-to-ceiling windows and a custom stone natural gas fireplace, creating an inviting space to gather year-round. The eat-in kitchen is designed for both everyday living and entertaining, featuring granite countertops, a double sink with garburator, and counter-depth appliances including a new refrigerator (2025), new dishwasher (2026), and stove. The fully finished basement (2024) provides valuable additional living space, while the dedicated laundry room includes a new washer and dryer (2024). Additional updates: Windows replaced (2011), Owned on-demand water heater, Updated 200-amp electrical panel, Furnace and AC professionally serviced annually, HVAC ductwork cleaned (2026), Both fireplaces professionally serviced (2026), Natural gas BBQ hookup.
For sale
C$835,000
20 Parkview Dr, Saint Thomas, ON N5R 4B6
4beds
3baths
Single Family Residence
Built in ----
0.25 Acres Lot
$-- Zestimate®
C$--/sqft
C$-- HOA
What's special
- 18 days |
- 17 |
- 1 |
Zillow last checked:
Listing updated:
Listed by:
TEAM GLASSER REAL ESTATE BROKERAGE INC.
Source: TRREB,MLS®#: X13624732 Originating MLS®#: London and St. Thomas Association of REALTORS
Originating MLS®#: London and St. Thomas Association of REALTORSFacts & features
Interior
Bedrooms & bathrooms
- Bedrooms: 4
- Bathrooms: 3
Primary bedroom
- Level: Second
- Dimensions: 4.7 x 4.17
Bedroom 2
- Level: Second
- Dimensions: 5.26 x 3.51
Bedroom 3
- Level: Second
- Dimensions: 4.14 x 3.53
Bedroom 4
- Level: Second
- Dimensions: 3.58 x 2.95
Bathroom
- Level: Second
- Dimensions: 2.64 x 2.57
Bathroom
- Level: Main
- Dimensions: 1.8 x 0.98
Other
- Level: Basement
- Dimensions: 6.35 x 5
Dining room
- Level: Main
- Dimensions: 5.28 x 4.34
Family room
- Level: Main
- Dimensions: 6.63 x 5.61
Kitchen
- Level: Main
- Dimensions: 5.41 x 3.53
Living room
- Level: Main
- Dimensions: 5.99 x 4.04
Heating
- Forced Air, Gas
Cooling
- Central Air
Appliances
- Included: Disposal, Instant Hot Water, Water Heater Owned
Features
- Workbench, Storage
- Flooring: Carpet Free
- Basement: Finished
- Has fireplace: Yes
- Fireplace features: Natural Gas, Wood Burning
Interior area
- Living area range: 2000-2500 null
Video & virtual tour
Property
Parking
- Total spaces: 6
- Parking features: Private Double
- Has garage: Yes
Features
- Stories: 2
- Pool features: None
Lot
- Size: 0.25 Acres
- Features: Fenced Yard, Hospital, Park, River/Stream, School, Place Of Worship, Irregular Lot
Details
- Additional structures: Fence - Full, Garden Shed
- Parcel number: 352350167
Construction
Type & style
- Home type: SingleFamily
- Property subtype: Single Family Residence
Materials
- Brick, Vinyl Siding
- Foundation: Block
- Roof: Asphalt Shingle
Utilities & green energy
- Sewer: Sewer
Community & HOA
Community
- Security: Carbon Monoxide Detector(s), Smoke Detector(s)
Location
- Region: Saint Thomas
Financial & listing details
- Annual tax amount: C$4,977
- Date on market: 7/31/2026
Price history
Price history is unavailable.
Public tax history
Tax history is unavailable.
Climate risks
Neighborhood: Elm West
Nearby schools
GreatSchools rating
No schools nearby
We couldn't find any schools near this home.
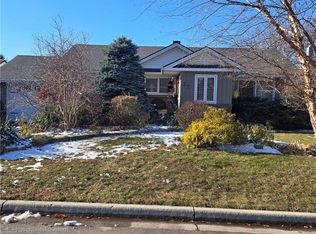
- C$599,0003 bd3 ba1.2k sqft27 Hepburn Ave, Saint Thomas, ON N5R4J4For Sale
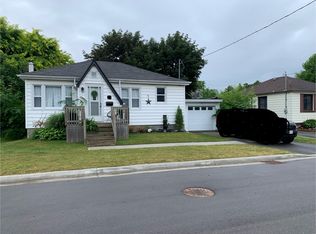
- C$529,9002 bd2 ba-- sqft125 Elm St #11, Saint Thomas, ON N5R1H9For Sale

- C$--3 bd2 ba1.1k sqft11 Pine St, Saint Thomas, ON N5R1L8Off Market
- C$439,9002 bd1 ba-- sqft28 Dieppe Dr, Saint Thomas, ON N5R4G7For Sale

- C$423,0003 bd1 ba948 sqft87 Dunkirk Dr, Saint Thomas, ON N5R1S2Sold
- C$409,9003 bd1 ba-- sqft90 Dunkirk Dr, Saint Thomas, ON N5R1S3For Sale
- C$1,6001 bd1 ba-- sqft232 Elm St #5, Saint Thomas, ON N5R1J5For Rent
- C$1,6001 bd1 ba-- sqft232 Elm St #11, Saint Thomas, ON N5R1J5For Rent
Similar homes
- C$799,9003 bd2 ba-- sqft10308 Greenpark Dr, Southwold, ON N5P 3T2For Sale
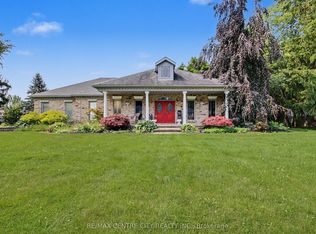 MLS ID #X13667540, RE/MAX CENTRE CITY REALTY INC.. TRREB
 - C$899,9004 bd4 ba-- sqft339 Sunset Dr, Central Elgin, ON N5R 3C6For Sale
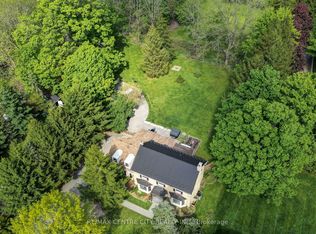 MLS ID #X13521428, RE/MAX CENTRE CITY REALTY INC.. TRREB
 - C$799,9005 bd2 ba-- sqft361 George St, Central Elgin, ON N5L 1G4For Sale
 MLS ID #X13624428, RE/MAX CENTRE CITY REALTY INC.. TRREB
 - C$689,9003 bd2 ba-- sqft298 Sunset Dr, Central Elgin, ON N5R 3C5For Sale
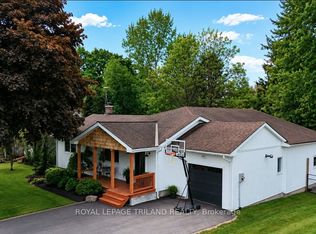 MLS ID #X13229306, ROYAL LEPAGE TRILAND REALTY. TRREB
 - C$849,0004 bd4 ba-- sqft337 George St, Central Elgin, ON N5L 1C5For SaleMLS ID #X13223664, RE/MAX CENTRE CITY REALTY INC.. TRREB
- C$489,5003 bd2 ba-- sqft327 Wellington St, Saint Thomas, ON N5R 2T2For SaleMLS ID #X13683268, RIGHT AT HOME REALTY. TRREB
- C$849,9005 bd4 ba-- sqft2229 Cardinal Ct, London, ON N6M 0C2For SaleMLS ID #X13671700, SUTTON GROUP - SELECT REALTY. TRREB
- C$499,9003 bd1 ba-- sqft7 Thompson Ave, Saint Thomas, ON N5R 1G1For SaleMLS ID #X13615654, ROYAL LEPAGE TRILAND REALTY. TRREB
- C$425,0004 bd2 ba-- sqft118 Inkerman St, Saint Thomas, ON N5P 3G6For SaleMLS ID #X13551454, TEAM GLASSER REAL ESTATE BROKERAGE INC.. TRREB
- C$549,9004 bd1 ba-- sqft26 Sinclair Ave, Saint Thomas, ON N5R 3A8For SaleMLS ID #X13619590, OAK AND KEY REAL ESTATE. TRREB
- C$1,099,0004 bd3 ba-- sqft8755 Tike Rd, Central Elgin, ON N5P 3S6For SaleMLS ID #X13527544, ROYAL LEPAGE TRILAND REALTY. TRREB
- C$435,0003 bd1 ba-- sqft87 Chestnut St, Saint Thomas, ON N5R 2B1For SaleMLS ID #X13541912, ROYAL LEPAGE TRILAND REALTY. TRREB
- C$799,9005 bd2 ba-- sqft174 Harrison Pl, Pt Stanley, ON N5L 1A1For SaleMLS ID #X13565026, RE/MAX CENTRE CITY REALTY INC.. TRREB
- C$545,0003 bd2 ba-- sqft2 David Dr, Saint Thomas, ON N5R 5L3For SaleMLS ID #X13143908, CENTURY 21 HERITAGE HOUSE LTD. TRREB
- C$659,9003 bd2 ba-- sqft4766 Sunset Rd, Central Elgin, ON N5L 1J1For SaleMLS ID #X13626366, RE/MAX CENTRE CITY REALTY INC.. TRREB
- C$849,9004 bd3 ba-- sqft25 Becher St #104, London, ON N6C 1A4For SaleMLS ID #X13659382, SUTTON GROUP - SELECT REALTY. TRREB
- C$899,9003 bd3 ba-- sqft3194 Pincombe Dr, London, ON N6L 0B4For SaleMLS ID #X13673758, ROYAL LEPAGE TRILAND REALTY. TRREB
- C$499,9003 bd3 ba-- sqft3 Gregory Pl, Saint Thomas, ON N5R 4S4For SaleMLS ID #X13619764, ROYAL LEPAGE TRILAND REALTY. TRREB
- C$452,0003 bd1 ba-- sqft29 Oliver St, Saint Thomas, ON N5R 3X3For SaleMLS ID #X13413300, ROYAL LEPAGE TRILAND REALTY. TRREB
- C$975,0005 bd3 ba-- sqft9538 Tower Rd, Central Elgin Munic, ON N5P 3S7For SaleMLS ID #X13438096, RE/MAX CENTRE CITY REALTY INC.. TRREB
