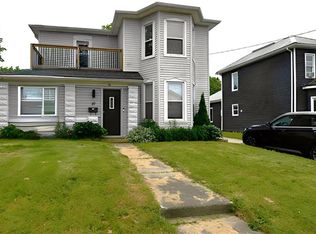
Welcome to 28 Dieppe Drive. This charming brick bungalow is nestled in a quiet, established neighborhood, positioned close to all essential amenities including shopping, schools, the hospital and local park. Offering a blend of solid construction and modern updates, including furnace, window, roof and hydro panel. Features two comfortable bedrooms, a modern four-piece bathroom, bright living room which flows into an eat-in kitchen and patio doors leading on to a private deck. Lower level includes a partially finished basement, providing a opportunity to expand your living area create your custom space. The lot is a large treed pie-shaped partially fenced. A spacious driveway provides convenient off-street parking for up to four vehicles. Located in the desirable southeast part of ST. Thomas, this property offers a quick and easy commutes to both London and the beaches of Port Stanley. This home is an ideal match for first-time buyers or those looking to downsize without compromising on quality. OPEN HOUSE Saturday August 1st at 1:00 to 3:00pm SEE YOU THERE.
For sale
C$439,900
28 Dieppe Dr, Saint Thomas, ON N5R 4G7
2beds
1baths
Single Family Residence
Built in ----
6,167 Square Feet Lot
$-- Zestimate®
C$--/sqft
C$-- HOA
What's special
Brick bungalowTwo comfortable bedroomsModern four-piece bathroomEat-in kitchenPrivate deckSpacious driveway
- 84 days |
- 11 |
- 0 |
Zillow last checked:
Listing updated:
Listed by:
RE/MAX CENTRE CITY REALTY INC.
Source: TRREB,MLS®#: X13118208 Originating MLS®#: London and St. Thomas Association of REALTORS
Originating MLS®#: London and St. Thomas Association of REALTORSFacts & features
Interior
Bedrooms & bathrooms
- Bedrooms: 2
- Bathrooms: 1
Heating
- Forced Air, Gas
Cooling
- Central Air
Appliances
- Included: Bar Fridge
Features
- Central Vacuum
- Basement: Full,Partially Finished
- Has fireplace: No
Interior area
- Living area range: 700-1100 null
Property
Parking
- Total spaces: 4
- Parking features: Private
Features
- Patio & porch: Deck
- Exterior features: Year Round Living
- Pool features: None
Lot
- Size: 6,167 Square Feet
- Features: Fenced Yard, Hospital, School
Details
- Parcel number: 352170031
Construction
Type & style
- Home type: SingleFamily
- Architectural style: Bungalow
- Property subtype: Single Family Residence
Materials
- Brick
- Foundation: Block
- Roof: Asphalt Shingle
Utilities & green energy
- Sewer: Sewer
Community & HOA
Community
- Security: Carbon Monoxide Detector(s), Smoke Detector(s)
Location
- Region: Saint Thomas
Financial & listing details
- Annual tax amount: C$2,070
- Date on market: 5/12/2026
RE/MAX CENTRE CITY REALTY INC.
RE/MAX CENTRE CITY REALTY INC.
By pressing Contact Agent, you agree that the real estate professional identified above may call/text you about your search, which may involve use of automated means and pre-recorded/artificial voices. You don't need to consent as a condition of buying any property, goods, or services. Message/data rates may apply. You also agree to our Terms of Use. Zillow does not endorse any real estate professionals. We may share information about your recent and future site activity with your agent to help them understand what you're looking for in a home.
Price history
Price history is unavailable.
Public tax history
Tax history is unavailable.
Climate risks
Neighborhood: Elm West
Nearby schools
GreatSchools rating
No schools nearby
We couldn't find any schools near this home.
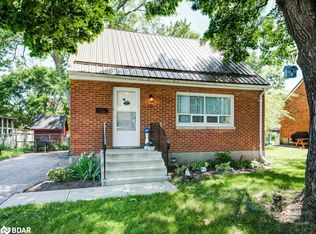
- C$565,0004 bd1 ba-- sqft174 Elm St, Saint Thomas, ON N5R1J3For Sale

- C$423,0003 bd1 ba948 sqft87 Dunkirk Dr, Saint Thomas, ON N5R1S2Sold
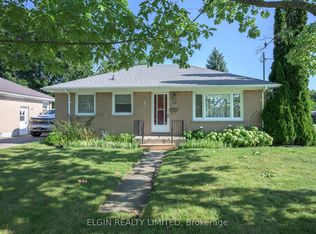
- C$409,9003 bd1 ba-- sqft90 Dunkirk Dr, Saint Thomas, ON N5R1S3For Sale
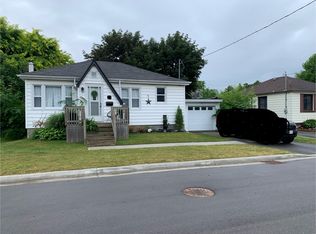
- C$--3 bd2 ba1.1k sqft11 Pine St, Saint Thomas, ON N5R1L8Off Market
- C$835,0004 bd3 ba-- sqft20 Parkview Dr, Saint Thomas, ON N5R4B6For Sale
- C$1,6001 bd1 ba-- sqft232 Elm St #10, Saint Thomas, ON N5R1J5For Rent
- C$1,6001 bd1 ba-- sqft232 Elm St #5, Saint Thomas, ON N5R1J5For Rent
- C$1,6001 bd1 ba-- sqft232 Elm St #11, Saint Thomas, ON N5R1J5For Rent
Similar homes
- C$489,0003 bd3 ba-- sqft43 Hemlock St, Saint Thomas, ON N5R 1X7For Sale
 MLS ID #X13490104, CENTURY 21 HERITAGE HOUSE LTD. TRREB
 - C$449,9004 bd2 ba-- sqft14 Glanworth Ave, Saint Thomas, ON N5R 1E7For Sale
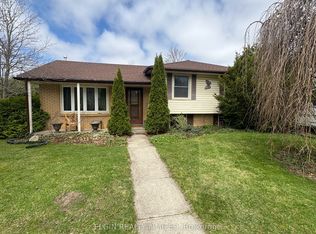 MLS ID #X13461712, ELGIN REALTY LIMITED. TRREB
 - C$432,0003 bd1 ba-- sqft21 Mariam St, Saint Thomas, ON N5P 1W9For Sale
 MLS ID #X13452562, ROYAL LEPAGE TRILAND REALTY. TRREB
 - C$469,9004 bd3 ba2.3k sqft10 Meda St, Saint Thomas, ON N5P 1W5For Sale
 MLS ID #40833375, Antonio Nogueira, Broker, RE/MAX REAL ESTATE CENTRE INC., BROKERAGE. ITSO
 - C$599,0003 bd3 ba1.2k sqft27 Hepburn Ave, Saint Thomas, ON N5R 4J4For SaleMLS ID #40813578, Erin Holowach, Salesperson, ComFree. ITSO
- C$549,9003 bd2 ba-- sqft66 Aldborough Ave, Saint Thomas, ON N5R 5H2For SaleMLS ID #X13505896, ELGIN REALTY LIMITED. TRREB
- C$525,0004 bd2 ba-- sqft1 Massey Dr, Saint Thomas, ON N5R 5M6For SaleMLS ID #X12879690, CENTURY 21 HERITAGE HOUSE LTD. TRREB
- C$345,0004 bd2 ba2.2k sqft26 Arthur Ave, Saint Thomas, ON N5P 3L2For SaleMLS ID #40838828, Alicia Flynn, Salesperson, Royal LePage Trius Realty Brokerage. ITSO
- C$499,9993 bd3 ba-- sqft23 Barnes St, Saint Thomas, ON N5R 2V4For SaleMLS ID #X13109596, BLUE FOREST REALTY INC.. TRREB
- C$599,0003 bd2 ba-- sqft42022 McBain Line, Central Elgin, ON N5P 4P4For SaleMLS ID #X13629494, ELGIN REALTY LIMITED. TRREB
- C$399,9003 bd1 ba884 sqft356 Thompson Rd, London, ON N5Z 2Z7For SaleMLS ID #40852941, Aaron Handsor, Salesperson, Revel Realty Inc.. ITSO
- C$439,8884 bd2 ba900 sqft190 Helena Ave, London, ON N5Z 3M2For SaleMLS ID #40826634, George Mikheil, Salesperson, Homelife Professionals Realty Inc.. ITSO
- C$379,9003 bd1 ba-- sqft1136 Brydges St, London, ON N5W 2B7For SaleMLS ID #X13626686, SUTTON GROUP PREFERRED REALTY INC.. TRREB
- C$599,9005 bd3 ba-- sqft40 Barnes St, Saint Thomas, ON N5R 2V5For SaleMLS ID #X13536296, COLDWELL BANKER STAR REAL ESTATE. TRREB
- C$424,9002 bd1 ba-- sqft396 Avondale Rd, London, ON N5W 5B7For SaleMLS ID #X13599920, CENTURY 21 FIRST CANADIAN CORP. TRREB
- C$549,9002 bd2 ba1.8k sqft37 Ebury Cres, London, ON N6C 3E1For SaleMLS ID #40849134, Antonio Nogueira, Broker, RE/MAX REAL ESTATE CENTRE INC., BROKERAGE. ITSO
- C$499,9002 bd1 ba1.3k sqft24 Park St, Aylmer, ON N5H 2P3For SaleMLS ID #40838279, Naim Hassab, Salesperson, RE/MAX Real Estate Centre Inc.. ITSO
- C$439,9004 bd2 ba-- sqft228 Pochard Ln, London, ON N5W 5Z3For SaleMLS ID #X13483052, RE/MAX CENTRE CITY REALTY INC.. TRREB
- C$469,9003 bd3 ba-- sqft67 Breckenridge Cres, London, ON N6E 1H6For SaleMLS ID #X13460436, BLUE FOREST REALTY INC.. TRREB
- C$610,0003 bd3 ba1.4k sqft9872 Florence St, Southwold, ON N5P 4L3For SaleMLS ID #40840544, John Paul Gulbis, Salesperson, Rock Star Real Estate Inc.. ITSO
