Welcome to 9872 Florence Street. A turnkey detached home tucked away on a quiet, family-friendly cul-de-sac in North St. Thomas. This warm and welcoming home offers 3 bedrooms, 3 bathrooms, a fully finished basement and spacious backyard. The main floor features a cozy living room with bamboo flooring a large window for natural light and gas fireplace - an inviting space to relax and unwind. The kitchen and dining area are bright and sunlit from sliding doors that lead out to a fully fenced backyard complete with deck and best of all - No rear neighbours! The functional kitchen provides ample cabinetry and counter space with honey-toned cabinetry and stainless steel appliances. For easy, everyday convenience you also have laundry as well as a 2-piece bathroom on the main floor. Heading upstairs you will find 3 good-sized bedrooms including a primary bedroom with 3-piece ensuite, and your third bathroom which is a 4-piece. The finished basement features an L-Shaped rec-room and was wired in for surround sound by a previous owner - making it a fantastic setup for family movie nights or entertainment area! As an added bonus to this already great home, the 1.5 car garage includes inside access as well as a man door to the yard. Ideally located just 30 minutes to London, close to great schools, parks, shopping and more, this home certainly checks all the boxes. Make this your home today!
For sale
C$610,000
9872 Florence St, Southwold, ON N5P 4L3
3beds
1,400sqft
Single Family Residence, Residential
Built in 2000
2,662 Square Feet Lot
$-- Zestimate®
C$436/sqft
C$-- HOA
What's special
Quiet family-friendly cul-de-sacFully finished basementSpacious backyardBamboo flooringGas fireplaceHoney-toned cabinetryStainless steel appliances
- 30 days |
- 5 |
- 1 |
Zillow last checked:
Listing updated:
Listed by:
John Paul Gulbis, Salesperson,
Rock Star Real Estate Inc.
Source: ITSO,MLS®#: 40840544Originating MLS®#: Cornerstone Association of REALTORS®
Facts & features
Interior
Bedrooms & bathrooms
- Bedrooms: 3
- Bathrooms: 3
- Full bathrooms: 2
- 1/2 bathrooms: 1
- Main level bathrooms: 1
Kitchen
- Level: Main
Heating
- Forced Air, Natural Gas
Cooling
- Central Air
Appliances
- Included: Dishwasher, Dryer, Microwave, Range Hood, Refrigerator, Stove, Washer
Features
- Auto Garage Door Remote(s), Other
- Windows: Window Coverings
- Basement: Full,Finished
- Number of fireplaces: 1
- Fireplace features: Gas
Interior area
- Total structure area: 1,400
- Total interior livable area: 1,400 sqft
- Finished area above ground: 1,400
Property
Parking
- Total spaces: 3.5
- Parking features: Attached Garage, Private Drive Double Wide
- Attached garage spaces: 1.5
- Uncovered spaces: 2
Features
- Stories: 2
- Patio & porch: Deck
- Exterior features: Other
- Frontage type: East
- Frontage length: 26.06
Lot
- Size: 2,662 Square Feet
- Dimensions: 26.06 x 102.18
- Features: Urban, Pie Shaped Lot, Near Golf Course, Park, Place of Worship, Quiet Area, Schools, Shopping Nearby, Other
Details
- Parcel number: 351670031
- Zoning: R1
Construction
Type & style
- Home type: SingleFamily
- Property subtype: Single Family Residence, Residential
Materials
- Brick, Brick Veneer, Vinyl Siding
- Foundation: Poured Concrete
- Roof: Asphalt Shing
Condition
- 16-30 Years
- New construction: No
- Year built: 2000
Utilities & green energy
- Sewer: Sewer (Municipal)
- Water: Municipal
Community & HOA
Location
- Region: Southwold
Financial & listing details
- Price per square foot: C$436/sqft
- Annual tax amount: C$3,069
- Date on market: 6/17/2026
- Inclusions: Dishwasher, Dryer, Microwave, Range Hood, Refrigerator, Stove, Washer, Window Coverings, Other, Light Fixtures
- Exclusions: Tenant Belongings.
John Paul Gulbis, Salesperson
John Paul Gulbis, Salesperson
(905) 329-8864
By pressing Contact Agent, you agree that the real estate professional identified above may call/text you about your search, which may involve use of automated means and pre-recorded/artificial voices. You don't need to consent as a condition of buying any property, goods, or services. Message/data rates may apply. You also agree to our Terms of Use. Zillow does not endorse any real estate professionals. We may share information about your recent and future site activity with your agent to help them understand what you're looking for in a home.
Price history
| Date | Event | Price |
|---|---|---|
| 6/17/2026 | Listed for sale | C$610,000C$436/sqft |
Source: ITSO #40840544 Report a problem | ||
Public tax history
Tax history is unavailable.
Climate risks
Neighborhood: N5P
Nearby schools
GreatSchools rating
No schools nearby
We couldn't find any schools near this home.
Schools provided by the listing agent
- Elementary: Southwold Ps, Éep La Pommeraie
- High: Arthur Voaden Ss, Central Elgin Ci, Parkside Ci, És Gabriel-
Source: ITSO. This data may not be complete. We recommend contacting the local school district to confirm school assignments for this home.
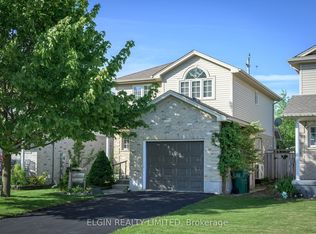
- C$559,9003 bd3 ba-- sqft9939 Florence St, Southwold, ON N5P4L3For Sale
- C$749,0006 bd4 ba-- sqft30 Jacklin Ct, Central Elgin, ON N5P0C3For Sale

- C$649,0003 bd3 ba-- sqft10 McPherson Ct #21, Central Elgin, ON N5P0E6For Sale
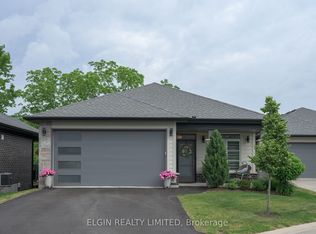
- C$674,9003 bd3 ba-- sqft4 McPherson Ct #10, Central Elgin, ON N5P0E5For Sale
- C$755,0004 bd3 ba-- sqft42212 McBain Line, Central Elgin, ON N5P4P4New Construction
- C$675,0003 bd3 ba-- sqft42200 McBain Line, Central Elgin, ON N5P4P4New Construction
- C$649,9003 bd2 ba1.2k sqft53 Edgewell Cres, Central Elgin, ON N5P4K9Pending
- C$574,9006 bd2 ba-- sqft41805 North St, Southwold, ON N5P4L7For Sale
Similar homes
- C$589,9995 bd2 ba1k sqft60 Lysanda Ave, London, ON N5Z 4L3For Sale
 MLS ID #40849230, Sidakvir Singh Chhabra, Salesperson, ROYAL CANADIAN REALTY BROKERS INC. ITSO
 - C$609,9006 bd3 ba1k sqft18 Silverdale Cres, London, ON N5Z 4A4For Sale
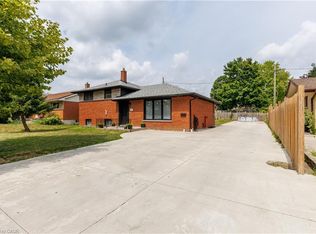 MLS ID #40834952, Dalia Elbargisy, Salesperson, ROYAL LEPAGE SIGNATURE REALTY. ITSO
 - C$599,0003 bd3 ba1.2k sqft27 Hepburn Ave, Saint Thomas, ON N5R 4J4For Sale
 MLS ID #40813578, Erin Holowach, Salesperson, ComFree. ITSO
 - C$634,9003 bd3 ba1.5k sqft74 Pine St W, Aylmer, ON N5H 1P3For Sale
 MLS ID #40844590, Jennifer Gale, Broker of Record, Gale Group Realty Brokerage. ITSO
 - C$619,9994 bd3 ba1.3k sqft147 Muriel Cres, London, ON N6E 2K4For SaleMLS ID #40845232, Narender Sehgal, Broker of Record, HOMELIFE MAPLE LEAF REALTY LTD. ITSO
- C$619,9994 bd2 ba1.2k sqft119 Rossmore Ct, London, ON N6C 6B7For SaleMLS ID #40842167, Satishkumar Swaminathan, Salesperson, ROYAL LEPAGE SIGNATURE REALTY. ITSO
- C$649,9994 bd3 ba2k sqft2751 Oriole Dr, London, ON N6M 0G6For SaleMLS ID #40847165, Karamjitpal Dhaliwal, Broker, HOMELIFE MAPLE LEAF REALTY LTD. ITSO
- C$549,9003 bd2 ba1.2k sqft15 Erin Ct, Aylmer, ON N5H 3G6For SaleMLS ID #40845349, Brenda Lee Clark, Salesperson, ROYAL LEPAGE CROWN REALTY SERVICES INC.. ITSO
- C$624,6913 bd3 ba1.6k sqft42 Julie Cres, London, ON N5Z 0A9For SaleMLS ID #40807827, Lidia Miu, Broker, RE/MAX TWIN CITY REALTY INC.. ITSO
- C$599,9004 bd2 ba927 sqft61 Godfrey Dr, London, ON N5V 2E8For SaleMLS ID #40847620, Rabia Azim, Broker of Record, Modern Solution Realty Inc.,. ITSO
- C$649,0004 bd4 ba1.4k sqft127 Acorn Cres, London, ON N6G 3V4For SaleMLS ID #40846539, Sam Isaac, Salesperson, Re/Max EXCELLENCE REAL ESTATE BROKERAGE. ITSO
- C$499,9004 bd2 ba1.1k sqft1259 Ernest Ave, London, ON N6E 2B2For SaleMLS ID #40845009, Ruby Thambiah, Salesperson, Re/Max REALTY SERVICES INC M. ITSO
- C$653,9823 bd3 ba1.2k sqft668 Chelton Rd, London, ON N6M 0H8For SaleMLS ID #40797621, Lidia Miu, Broker, RE/MAX TWIN CITY REALTY INC.. ITSO
- C$564,9003 bd3 ba1.4k sqft34 Phair Cres, London, ON N5Z 5B5For SaleMLS ID #40835102, Teja Vajha, Salesperson, CENTURY 21 PEOPLE'S CHOICE REALTY INC. BROKERAGE. ITSO
- C$699,9004 bd3 ba1.6k sqft55 Wentworth Ct, London, ON N6J 3W5For SaleMLS ID #40845264, Dalia Elbargisy, Salesperson, ROYAL LEPAGE SIGNATURE REALTY. ITSO
- C$679,5583 bd3 ba1.6k sqft2024 Evans Blvd, London, ON N6M 0C4For SaleMLS ID #40797606, Lidia Miu, Broker, RE/MAX TWIN CITY REALTY INC.. ITSO
- C$693,7174 bd4 ba1.6k sqft163 Julie Cres, London, ON N5Z 0B1For SaleMLS ID #40807802, Lidia Miu, Broker, RE/MAX TWIN CITY REALTY INC.. ITSO
- C$599,9004 bd2 ba700 sqft212 Rathowen St, London, ON N6H 2G2For SaleMLS ID #40846837, Mike Desormeaux, Salesperson, Rock Star Real Estate Inc.. ITSO
- C$549,0006 bd2 ba1k sqft1519 Howland Ave, London, ON N5V 1W8For SaleMLS ID #40840587, Nathan Blanco, Salesperson, EXP REALTY. ITSO
- C$559,0005 bd3 ba1.5k sqft988 Prosperity Ct, London, ON N5V 5C7For SaleMLS ID #40814471, Emanuel Catana, Salesperson, SMART FROM HOME REALTY LIMITED. ITSO
