Welcome to this beautifully maintained bungalow, ideally situated on a quiet court in the friendly community of Aylmer, where you'll enjoy the charm and warmth of small-town living. Offering approximately 1,250 sq. ft. on the main level plus an additional 1,200 sq. ft. of finished living space in the basement, this home provides exceptional space for families, retirees, or anyone looking for comfortable, move-in-ready living. The bright and functional main floor features a spacious eat-in kitchen complete with a centre island and direct access to the back deck—perfect for outdoor dining and entertaining. A welcoming living room is filled with natural light, while the convenient main-floor laundry and mudroom add everyday practicality. Two generously sized bedrooms and a well-appointed bathroom complete the main level. The fully finished basement expands your living space with a large third bedroom, a full bathroom featuring a relaxing soaker tub, an inviting family room with a cozy gas fireplace, and plenty of additional space for recreation, hobbies, or a home office. Outside, you'll appreciate the 1.5-car garage, durable STEEL ROOF, and peaceful court location. Combining quality, comfort, and an excellent location, this wonderful home is ready for you to move in and enjoy all that Aylmer has to offer.
For sale
C$549,900
15 Erin Ct, Aylmer, ON N5H 3G6
3beds
1,250sqft
Single Family Residence, Residential
Built in ----
6,185 Square Feet Lot
$-- Zestimate®
C$440/sqft
C$-- HOA
What's special
Spacious eat-in kitchenCentre islandTwo generously sized bedroomsWell-appointed bathroomFully finished basementLarge third bedroomDurable steel roof
- 32 days |
- 10 |
- 0 |
Zillow last checked:
Listing updated:
Listed by:
Brenda Lee Clark, Salesperson,
ROYAL LEPAGE CROWN REALTY SERVICES INC.
Source: ITSO,MLS®#: 40845349Originating MLS®#: Cornerstone Association of REALTORS®
Facts & features
Interior
Bedrooms & bathrooms
- Bedrooms: 3
- Bathrooms: 2
- Full bathrooms: 2
- Main level bathrooms: 1
- Main level bedrooms: 2
Other
- Level: Main
Bedroom
- Level: Main
Bedroom
- Level: Basement
Bathroom
- Features: 4-Piece
- Level: Main
Bathroom
- Features: 4-Piece
- Level: Basement
Eat in kitchen
- Level: Main
Living room
- Level: Main
Recreation room
- Level: Basement
Heating
- Fireplace-Gas, Forced Air, Natural Gas
Cooling
- Central Air
Appliances
- Included: Water Heater Owned, Dishwasher, Dryer, Hot Water Tank Owned, Range Hood, Refrigerator, Stove, Washer
- Laundry: Main Level
Features
- Auto Garage Door Remote(s), Ceiling Fan(s), Central Vacuum
- Windows: Window Coverings
- Basement: Full,Finished,Sump Pump
- Has fireplace: Yes
- Fireplace features: Gas
Interior area
- Total structure area: 2,480
- Total interior livable area: 1,250 sqft
- Finished area above ground: 1,250
- Finished area below ground: 1,230
Video & virtual tour
Property
Parking
- Total spaces: 4
- Parking features: Attached Garage, Private Drive Double Wide
- Attached garage spaces: 1.5
- Uncovered spaces: 2
Features
- Stories: 1
- Frontage type: North
- Frontage length: 29.53
Lot
- Size: 6,185 Square Feet
- Dimensions: 29.53 x
- Features: Urban, Pie Shaped Lot, Cul-De-Sac
Details
- Parcel number: 353070244
- Zoning: R2
Construction
Type & style
- Home type: SingleFamily
- Architectural style: Bungalow
- Property subtype: Single Family Residence, Residential
Materials
- Brick, Vinyl Siding
- Roof: Metal
Condition
- 16-30 Years
- New construction: No
Utilities & green energy
- Sewer: Sewer (Municipal)
- Water: Municipal-Metered
Community & HOA
Location
- Region: Aylmer
Financial & listing details
- Price per square foot: C$440/sqft
- Annual tax amount: C$4,435
- Date on market: 7/8/2026
- Inclusions: Dishwasher, Dryer, Hot Water Tank Owned, Range Hood, Refrigerator, Stove, Washer, Window Coverings
B
Brenda Lee Clark, Salesperson
(519) 621-2000
By pressing Contact Agent, you agree that the real estate professional identified above may call/text you about your search, which may involve use of automated means and pre-recorded/artificial voices. You don't need to consent as a condition of buying any property, goods, or services. Message/data rates may apply. You also agree to our Terms of Use. Zillow does not endorse any real estate professionals. We may share information about your recent and future site activity with your agent to help them understand what you're looking for in a home.
Price history
| Date | Event | Price |
|---|---|---|
| 7/8/2026 | Listed for sale | C$549,900C$440/sqft |
Source: ITSO #40845349 Report a problem | ||
Public tax history
Tax history is unavailable.
Climate risks
Neighborhood: N5H
Nearby schools
GreatSchools rating
No schools nearby
We couldn't find any schools near this home.
- C$399,9003 bd2 ba-- sqft71 Melanie Dr, Aylmer, ON N5H3G5For Sale

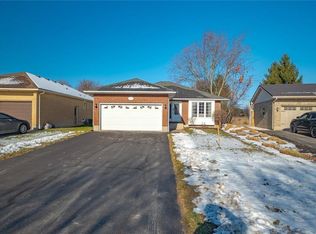
- C$570,0003 bd2 ba1.1k sqft49 Alexander Dr, Aylmer, ON N5H3G4Sold
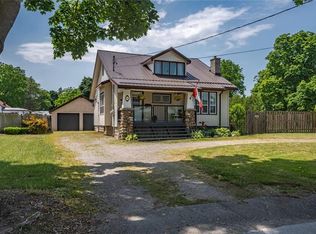
- C$525,0003 bd2 ba1.7k sqft262 John St S, Aylmer, ON N5H2E2Sold
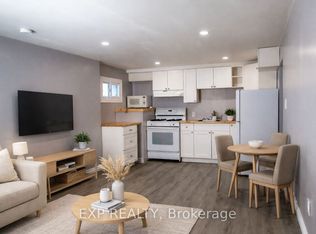
- C$1,5501 bd1 ba-- sqft106 South St E #2, Aylmer, ON N5H1P8For Rent
- C$725,0004 bd3 ba1.4k sqft48 Rebecca Dr, Aylmer, ON N5H0A1For Sale
- C$--1 bd1 ba650 sqft22 Clarence St #4, Aylmer, ON N5H1T5Off Market
- C$1,7502 bd1 ba850 sqft22 Clarence St #3, Aylmer, ON N5H1T5For Rent
- C$659,0005 bd2 ba-- sqft313 John St S, Aylmer, ON N5H2C9For Sale
Similar homes
- C$609,9003 bd3 ba1.5k sqft74 Pine St W, Aylmer, ON N5H 1P3For Sale
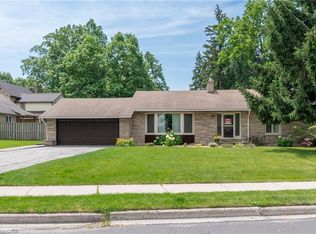 MLS ID #40844590, Jennifer Gale, Broker of Record, Gale Group Realty Brokerage. ITSO
 - C$499,9002 bd1 ba1.3k sqft24 Park St, Aylmer, ON N5H 2P3For Sale
 MLS ID #40838279, Naim Hassab, Salesperson, RE/MAX Real Estate Centre Inc.. ITSO
 - C$725,0004 bd3 ba1.4k sqft48 Rebecca Dr, Aylmer, ON N5H 0A1For Sale
 MLS ID #40811789, Chris Costabile, Salesperson, Real Broker Ontario Ltd.. ITSO
 - C$599,9002 bd2 ba1.2k sqft184726 Cornell Rd, Norwich, ON N4G 4G8For Sale
 MLS ID #40850193, Mellissa King, Salesperson, CENTURY 21 HERITAGE HOUSE LTD.. ITSO
 - C$499,9003 bd2 ba1k sqft485 Broadway St, Tillsonburg, ON N4G 3S8For SaleMLS ID #40840044, Clare Dejong, Salesperson, RE/MAX REAL ESTATE CENTRE INC.. ITSO
- C$499,9003 bd3 ba1.4k sqft12 Tillson St, Tillsonburg, ON N4G 2X2For SaleMLS ID #40845548, Ben Chauveau, Salesperson, Royal LePage Brant Realty. ITSO
- C$499,9002 bd2 ba1.4k sqft29 Concession St E, Tillsonburg, ON N4G 1N9For SaleMLS ID #40842915, Andrew Meyer, Salesperson, EXP REALTY. ITSO
- C$609,9006 bd3 ba1k sqft18 Silverdale Cres, London, ON N5Z 4A4For SaleMLS ID #40834952, Dalia Elbargisy, Salesperson, ROYAL LEPAGE SIGNATURE REALTY. ITSO
- C$599,0003 bd3 ba1.2k sqft27 Hepburn Ave, Saint Thomas, ON N5R 4J4For SaleMLS ID #40813578, Erin Holowach, Salesperson, ComFree. ITSO
- C$625,0003 bd2 ba1.1k sqft4 Highland Dr, Tillsonburg, ON N4G 2E9For SaleMLS ID #40832054, Rose Ravin, Salesperson, Peak Peninsula Realty Brokerage Inc.. ITSO
- C$610,0003 bd3 ba1.4k sqft9872 Florence St, Southwold, ON N5P 4L3For SaleMLS ID #40840544, John Paul Gulbis, Salesperson, Rock Star Real Estate Inc.. ITSO
- C$399,0002 bd1 ba850 sqft3185 Lindley St, Malahide, ON N5H 2R2For SaleMLS ID #40854140, Sherry St. Denis, Salesperson, Century 21 Heritage House LTD. ITSO
- C$499,9004 bd2 ba1.1k sqft1259 Ernest Ave, London, ON N6E 2B2For SaleMLS ID #40845009, Ruby Thambiah, Salesperson, Re/Max REALTY SERVICES INC M. ITSO
- C$550,0003 bd3 ba1.1k sqft19 Martin St, Tillsonburg, ON N4G 0K8For SaleMLS ID #40825167, Justina Brady, Salesperson, Right at Home Realty. ITSO
- C$589,9995 bd2 ba1k sqft60 Lysanda Ave, London, ON N5Z 4L3For SaleMLS ID #40849230, Sidakvir Singh Chhabra, Salesperson, ROYAL CANADIAN REALTY BROKERS INC. ITSO
- C$619,9004 bd3 ba1.1k sqft217 North St E, Tillsonburg, ON N4G 1B8For SaleMLS ID #40844022, Kristy Ziegel, Salesperson, Peak Realty Ltd.. ITSO
- C$445,5003 bd1 ba1.3k sqft108 Baldwin St, Tillsonburg, ON N4G 2K6For SaleMLS ID #40828923, Kristy Ziegel, Salesperson, Peak Realty Ltd.. ITSO
- C$564,9003 bd3 ba1.4k sqft34 Phair Cres, London, ON N5Z 5B5For SaleMLS ID #40835102, Teja Vajha, Salesperson, CENTURY 21 PEOPLE'S CHOICE REALTY INC. BROKERAGE. ITSO
- C$699,8003 bd3 ba1.4k sqft95 Allen St, Tillsonburg, ON N4G 4V8For SaleMLS ID #40842389, Stan Adams, Salesperson, RE/MAX REAL ESTATE CENTRE INC.. ITSO
- C$760,0893 bd3 ba1.6k sqft2092 Evans Blvd, London, ON N6M 0H9For SaleMLS ID #40851198, Lidia Miu, Broker, RE/MAX TWIN CITY REALTY INC.. ITSO
