Welcome to 24 Park Street, Aylmer - where small-town charm meets comfort, style, and exceptional outdoor living! This beautifully maintained 2-bedroom, 1-bathroom home is an excellent opportunity for first-time buyers, downsizers, or savvy investors looking to enjoy all that Aylmer has to offer. Nestled on a quiet street and conveniently located near parks, schools, shopping, and local amenities, this inviting property offers the perfect balance of functionality and location. Step inside to discover a bright and welcoming interior featuring warm hardwood flooring and a thoughtfully designed layout that's ideal for both everyday living and entertaining. The spacious kitchen is filled with natural light and showcases stainless steel appliances, while the cozy living area is anchored by a charming gas fireplace, creating the perfect place to relax with family and friends. Step outside and experience your own private backyard retreat. The expansive deck and beautiful gazebo provide an ideal setting for summer barbecues, morning coffee, or evening gatherings, while the generous outdoor space offers plenty of room to garden, unwind, and enjoy the outdoors. Move-in ready and full of character, 24 Park Street presents an outstanding opportunity to own a home that combines comfort, convenience, and lifestyle. Whether you're starting your homeownership journey or looking for your next chapter, this wonderful property is ready to welcome you home.
For sale
C$495,000
24 Park St, Aylmer, ON N5H 2P3
2beds
1,501sqft
Single Family Residence, Residential
Built in 1956
8,581 Square Feet Lot
$-- Zestimate®
C$330/sqft
C$-- HOA
What's special
- 8 days
- 2
- 0
Zillow last checked:
Listing updated:
Listed by:
Naim Hassab, Salesperson,
RE/MAX Real Estate Centre Inc.
Source: ITSO,MLS®#: 40859446Originating MLS®#: Cornerstone Association of REALTORS®
Facts & features
Interior
Bedrooms & bathrooms
- Bedrooms: 2
- Bathrooms: 1
- Full bathrooms: 1
- Main level bathrooms: 1
- Main level bedrooms: 2
Kitchen
- Level: Main
Heating
- Forced Air, Natural Gas
Cooling
- Central Air
Appliances
- Included: Water Heater Owned, Built-in Microwave, Dishwasher, Dryer, Hot Water Tank Owned, Refrigerator, Stove, Washer
- Laundry: Main Level
Features
- Auto Garage Door Remote(s)
- Windows: Window Coverings
- Basement: None
- Number of fireplaces: 1
Interior area
- Total structure area: 1,501
- Total interior livable area: 1,501 sqft
- Finished area above ground: 1,501
Property
Parking
- Total spaces: 4
- Parking features: Attached Garage, Garage Door Opener, Asphalt, Private Drive Single Wide
- Attached garage spaces: 1
- Uncovered spaces: 3
Features
- Stories: 1
- Patio & porch: Deck, Patio
- Frontage type: West
- Frontage length: 66.00
Lot
- Size: 8,581 Square Feet
- Dimensions: 66 x
- Features: Urban, Business Centre, Dog Park, City Lot, Library, Park, Place of Worship, Playground Nearby, School Bus Route, Schools, Shopping Nearby, Other
- Topography: Dry,Flat
Details
- Additional structures: Gazebo, Shed(s)
- Parcel number: 352990027
- Zoning: R1B
Construction
Type & style
- Home type: SingleFamily
- Architectural style: Bungalow
- Property subtype: Single Family Residence, Residential
Materials
- Aluminum Siding, Brick
- Foundation: Concrete Perimeter
- Roof: Metal
Condition
- 51-99 Years
- New construction: No
- Year built: 1956
Utilities & green energy
- Sewer: Sewer (Municipal)
- Water: Municipal-Metered
Community & HOA
Community
- Security: Smoke Detector, Smoke Detector(s)
Location
- Region: Aylmer
Financial & listing details
- Price per square foot: C$330/sqft
- Annual tax amount: C$2,919
- Date on market: 9/1/2026
- Inclusions: Built-in Microwave, Dishwasher, Dryer, Garage Door Opener, Hot Water Tank Owned, Refrigerator, Smoke Detector, Stove, Washer, Window Coverings, Negotiable
Price history
| Date | Event | Price |
|---|---|---|
| 9/1/2026 | Listed for sale | C$495,000C$330/sqft |
Source: ITSO #40859446 Report a problem | ||
Public tax history
Tax history is unavailable.
Climate risks
Neighborhood: N5H
Nearby schools
GreatSchools rating
No schools nearby
We couldn't find any schools near this home.


Similar homes
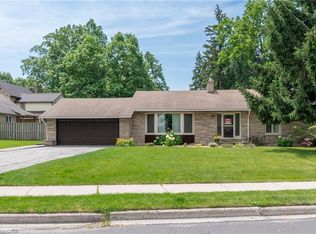
- C$599,9003 bd3 ba1.5k sqft74 Pine St W, Aylmer, ON N5H 1P3For Sale
 MLS ID #40844590, Jennifer Gale, Broker of Record, Gale Group Realty Brokerage. ITSO
 - C$539,9003 bd2 ba1.2k sqft15 Erin Ct, Aylmer, ON N5H 3G6For Sale
 MLS ID #40845349, Brenda Lee Clark, Salesperson, ROYAL LEPAGE CROWN REALTY SERVICES INC.. ITSO
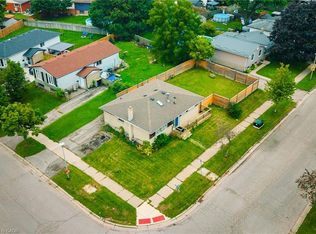
 - C$520,0005 bd2 ba964 sqft56 Ashbury Ave, London, ON N6E 1T1For Sale
 MLS ID #40860955, Navjot Singh, Salesperson, EXP REALTY OF CANADA INC. ITSO
 - C$499,9002 bd2 ba1.4k sqft29 Concession St E, Tillsonburg, ON N4G 1N9For Sale
 MLS ID #40842915, Andrew Meyer, Salesperson, EXP REALTY. ITSO
