Welcome to 55716 Main Street in Straffordville! This updated 3-bedroom, 1.5-bath home offers a wonderful combination of comfort, functionality and privacy. The bright and inviting interior features thoughtful updates throughout, including updated windows upstairs done 2023 and main level windows 2025 , creating a comfortable, move-in-ready space to call home. Step outside and enjoy the private backyard, offering plenty of room for relaxing, entertaining, children or pets. A detached shop provides valuable additional space for the hobbyist, storage, projects or recreational toys. Conveniently located in the community of Straffordville and close to everyday amenities, this property is an excellent opportunity for first-time buyers, families or anyone looking for a well-maintained home with the added bonus of a shop. A great property with plenty to offer—come see it for yourself!
For sale
C$490,000
55716 Main St, Bayham, ON N0J 1Y0
3beds
1,162sqft
Single Family Residence, Residential
Built in ----
-- sqft lot
$-- Zestimate®
C$422/sqft
C$-- HOA
What's special
Bright and inviting interiorUpdated windows upstairsPrivate backyard
- 48 days
- 5
- 0
Zillow last checked:
Listing updated:
Listed by:
Carrie Stengel, Salesperson,
Coldwell Banker Momentum Realty
Source: ITSO,MLS®#: 40855171Originating MLS®#: Cornerstone Association of REALTORS®
Facts & features
Interior
Bedrooms & bathrooms
- Bedrooms: 3
- Bathrooms: 2
- Full bathrooms: 1
- 1/2 bathrooms: 1
- Main level bathrooms: 1
- Main level bedrooms: 1
Other
- Features: 2-Piece
- Level: Main
Bedroom
- Level: Basement
Bedroom
- Level: Second
Bathroom
- Features: 2-Piece
- Level: Main
Bathroom
- Features: 3-Piece
- Level: Second
Dining room
- Features: Hardwood Floor
- Level: Main
Foyer
- Level: Main
Kitchen
- Level: Main
Laundry
- Level: Basement
Living room
- Features: Hardwood Floor
- Level: Main
Loft
- Level: Second
Other
- Description: shower room
- Level: Main
Recreation room
- Level: Basement
Heating
- Natural Gas
Cooling
- Central Air
Appliances
- Included: Water Softener, Built-in Microwave, Dishwasher, Dryer, Gas Stove, Refrigerator, Washer
- Laundry: In Basement
Features
- Central Vacuum, Ceiling Fan(s)
- Windows: Window Coverings
- Basement: Full,Partially Finished,Sump Pump
- Has fireplace: No
Interior area
- Total structure area: 1,577
- Total interior livable area: 1,162 sqft
- Finished area above ground: 1,162
- Finished area below ground: 415
Video & virtual tour
Property
Parking
- Total spaces: 5
- Parking features: Detached Garage, Private Drive Double Wide
- Garage spaces: 1
- Uncovered spaces: 4
Features
- Stories: 2
- Frontage type: South
- Frontage length: 56.66
Lot
- Dimensions: 56.66 x
- Features: Urban, Irregular Lot, Landscaped, Open Spaces, Place of Worship, Quiet Area, Schools
Details
- Parcel number: 353440206
- Zoning: R1
Construction
Type & style
- Home type: SingleFamily
- Architectural style: Traditional
- Property subtype: Single Family Residence, Residential
Materials
- Aluminum Siding
- Foundation: Block
- Roof: Shingle
Condition
- 100+ Years
- New construction: No
Utilities & green energy
- Sewer: Sewer (Municipal)
- Water: Well
Community & HOA
Community
- Security: Carbon Monoxide Detector, Smoke Detector
Location
- Region: Bayham
Financial & listing details
- Price per square foot: C$422/sqft
- Annual tax amount: C$2,729
- Date on market: 8/13/2026
- Inclusions: Built-in Microwave, Carbon Monoxide Detector, Central Vac, Dishwasher, Dryer, Gas Stove, Refrigerator, Smoke Detector, Washer, Window Coverings
- Exclusions: Coffee Cabinet In Kitchen
Price history
| Date | Event | Price |
|---|---|---|
| 8/31/2026 | Price change | C$490,000-3.9%C$422/sqft |
Source:  TRREB #X13673728 Report a problem TRREB #X13673728 Report a problem | ||
| 8/13/2026 | Listed for sale | C$510,000C$439/sqft |
Source: ITSO #40855171 Report a problem | ||
Public tax history
Tax history is unavailable.
Climate risks
Neighborhood: N0J
Nearby schools
GreatSchools rating
No schools nearby
We couldn't find any schools near this home.


Similar homes
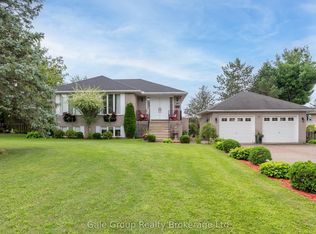
- C$499,9003 bd1 ba1.1k sqft65 Lyndhurst Ave, Norfolk County, ON N3Y 4J9For Sale
 MLS ID #40863815, Kyle Jansink, Salesperson, Re/Max Twin City Realty Inc. ITSO
 - C$419,9002 bd2 ba1.2k sqft16 Hawkins Cres, Tillsonburg, ON N4G 5K7New Construction
 MLS ID #40867489, Greg Mitchell, Salesperson, The Realty Firm Erie's Edge. ITSO
 - C$555,0004 bd3 ba1.1k sqft217 North St E, Tillsonburg, ON N4G 1B8For Sale
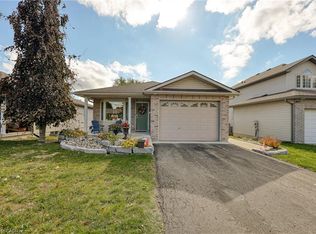 MLS ID #40866878, Kristy Ziegel, Salesperson, Peak Realty Ltd.. ITSO
 - C$499,9002 bd2 ba1.4k sqft29 Concession St E, Tillsonburg, ON N4G 1N9For Sale
 MLS ID #40842915, Andrew Meyer, Salesperson, EXP REALTY. ITSO
