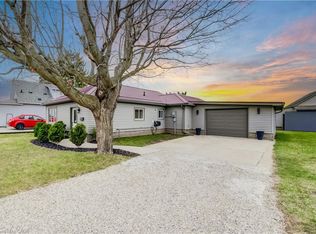
Welcome to this well-maintained 4-bedroom, 2-bath bungalow offering 1,323 sq ft of above-grade living space, perfectly situated on a generous 1.1-acre lot in the welcoming community of Straffordville. Enjoy the convenience of nearby amenities including a school, grocery store, and convenience store-all while experiencing the peace and quiet of a home set back from the main road. Surrounded by mature trees, the property offers a private, country-like setting with a beautifully partially fenced backyard-ideal for families, pets, or simply relaxing outdoors. A large back deck provides the perfect space for summer entertaining, while the charming front porch is the ideal spot to enjoy your morning coffee. The detached garage offers excellent potential as a workshop or "man cave," adding versatility to the property which also features a full walk through loft above. Inside, the home has seen numerous updates, including a new furnace with a 10-year warranty, some new windows, updated lighting throughout the main floor, new flooring in select areas, and new kitchen appliances including a fridge, stove, and dishwasher. The basement features an additional bedroom, expanding your living space. Move-in ready and full of value, this home is perfect for families, or anyone seeking a quiet lifestyle with numerous updates. Conveniently located just 15 minutes to Tillsonburg and only 10 minutes to the beach in Port Burwell.
For sale
C$699,900
9113 Plank Rd, Bayham, ON N0J 1Y0
4beds
2baths
Single Family Residence
Built in ----
1 Square Feet Lot
$-- Zestimate®
C$--/sqft
C$-- HOA
What's special
- 11 days
- 2
- 0
Zillow last checked:
Listing updated:
Listed by:
RE/MAX Tri-County Realty Inc Brokerage
Source: TRREB,MLS®#: X13771902 Originating MLS®#: Woodstock Ingersoll Tillsonburg & Area Association of REALTORS
Originating MLS®#: Woodstock Ingersoll Tillsonburg & Area Association of REALTORSFacts & features
Interior
Bedrooms & bathrooms
- Bedrooms: 4
- Bathrooms: 2
Heating
- Forced Air, Gas
Cooling
- Central Air
Appliances
- Included: Water Treatment, Water Softener, Water Heater
Features
- Workbench, In-Law Capability, Primary Bedroom - Main Floor, Storage
- Basement: Partially Finished,Full
- Has fireplace: No
Interior area
- Living area range: 1100-1500 null
Property
Parking
- Total spaces: 11
- Parking features: Private Double, Other
- Has garage: Yes
Accessibility
- Accessibility features: Level Within Dwelling
Features
- Patio & porch: Deck
- Exterior features: Year Round Living
- Pool features: None
- Has view: Yes
- View description: Clear
- Waterfront features: None
Lot
- Size: 1 Square Feet
- Features: Irregular Lot, Beach, Park, Place Of Worship, Wooded/Treed, Fenced Yard, Library
- Topography: Rolling
Details
- Additional structures: Workshop, Fence - Partial, Out Buildings, Shed
- Parcel number: 353350282
Construction
Type & style
- Home type: SingleFamily
- Architectural style: Bungalow
- Property subtype: Single Family Residence
- Attached to another structure: Yes
Materials
- Brick
- Foundation: Concrete Block
- Roof: Asphalt Shingle
Utilities & green energy
- Sewer: Sewer
- Water: Drilled Well
- Utilities for property: Cell Services, Electricity Connected, Recycling Pickup
Community & HOA
Community
- Security: Carbon Monoxide Detector(s), Smoke Detector(s)
Location
- Region: Bayham
Financial & listing details
- Annual tax amount: C$3,761
- Date on market: 9/11/2026
Price history
Price history is unavailable.
Public tax history
Tax history is unavailable.
Climate risks
Neighborhood: N0J
Nearby schools
GreatSchools rating
No schools nearby
We couldn't find any schools near this home.
Similar homes
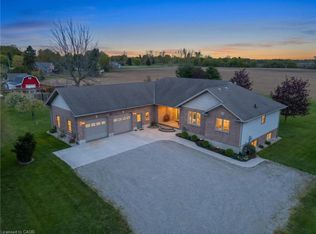
- C$669,0004 bd3 ba-- sqft9090 Plank Rd, Bayham, ON N0J 1Y0For Sale
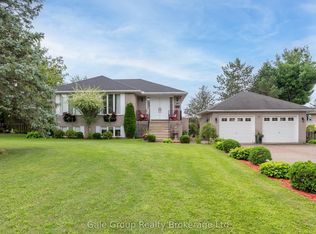 MLS ID #X13674602, Gale Group Realty Brokerage Ltd. TRREB
 - C$619,9003 bd1 ba-- sqft8114 Sandytown Rd, Bayham, ON N0J 1Y0For Sale
 MLS ID #X13609000, RE/MAX CENTRE CITY REALTY INC.. TRREB
 - C$965,0004 bd4 ba-- sqft57009 Heritage Line, Bayham, ON N0J 1Y0For Sale
 MLS ID #X13773072, RE/MAX Tri-County Realty Inc Brokerage. TRREB
 - C$789,9004 bd3 ba-- sqft9321 Richmond Rd, Bayham, ON N5H 2R1For Sale
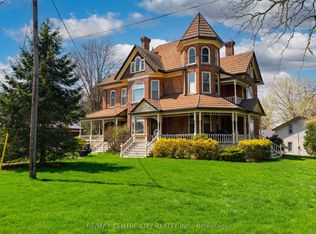 MLS ID #X13036150, RE/MAX CENTRE CITY REALTY INC.. TRREB
