Welcome to this stunning custom-built estate situated on a large country lot just over 1 acre in size, offering 3,457 sq ft of beautifully finished living space with 4 bedrooms and 4 bathrooms, perfectly blending luxury, comfort, and functionality. Complete with a 2-car attached garage and an impressive detached 3-car garage/shop, this property is ideal for families, hobbyists, or those seeking extra workspace and storage. Step inside to an expansive open-concept main floor featuring gorgeous hardwood flooring throughout. The heart of the home is the beautifully designed kitchen showcasing quartz countertops, a large island with barstool seating, an oversized undermount sink, and rich dark cherry cabinetry - perfect for entertaining and everyday living alike. The spacious main-floor primary suite offers a private retreat with a luxurious ensuite bathroom and not one, but two walk-in closets. Main-floor laundry adds everyday convenience. This home also offers excellent in-law suite potential with separate lower level access through the garage as well as a second private walkout entrance leading directly to the pool area. The lower level features a kitchenette, generous living space, and endless possibilities for multigenerational living or guest accommodations. Outside, you'll discover your own backyard oasis complete with an inground saltwater pool, extensive professional landscaping, and multiple patio areas designed for relaxing and entertaining during the warm summer months. The paved circular driveway provides ample parking and enhances the home's impressive curb appeal. Located just 20 minutes from Tillsonburg, this exceptional property offers the perfect balance of peaceful country living and modern convenience. Don't miss your opportunity to own this beautifully built home with an incredible outdoor retreat.
For sale
C$940,000
57009 Heritage Line, Bayham, ON N0J 1Y0
4beds
4baths
Single Family Residence
Built in ----
1 Square Feet Lot
$-- Zestimate®
C$--/sqft
C$-- HOA
What's special
Expansive open-concept main floorGorgeous hardwood flooring throughoutBeautifully designed kitchenQuartz countertopsOversized undermount sinkRich dark cherry cabinetrySpacious main-floor primary suite
- 41 days
- 15
- 2
Zillow last checked:
Listing updated:
Listed by:
RE/MAX Tri-County Realty Inc Brokerage
Source: TRREB,MLS®#: X13773072 Originating MLS®#: Woodstock Ingersoll Tillsonburg & Area Association of REALTORS
Originating MLS®#: Woodstock Ingersoll Tillsonburg & Area Association of REALTORSFacts & features
Interior
Bedrooms & bathrooms
- Bedrooms: 4
- Bathrooms: 4
Primary bedroom
- Level: Main
- Dimensions: 5.25 x 5.26
Bedroom 2
- Level: Lower
- Dimensions: 3.46 x 3.2
Bedroom 3
- Level: Lower
- Dimensions: 3.65 x 3.68
Bedroom 4
- Level: Lower
- Dimensions: 3.5 x 3.68
Bathroom
- Level: Main
- Dimensions: 2.32 x 1.76
Bathroom
- Level: Lower
- Dimensions: 3.56 x 3.67
Bathroom
- Level: Main
- Dimensions: 3.56 x 2.8
Bathroom
- Level: Lower
- Dimensions: 2.34 x 3.01
Other
- Level: Lower
- Dimensions: 2.29 x 2.31
Dining room
- Level: Main
- Dimensions: 3.14 x 5.27
Foyer
- Level: Main
- Dimensions: 3.81 x 2.41
Kitchen
- Level: Lower
- Dimensions: 3.33 x 3.78
Kitchen
- Level: Main
- Dimensions: 5.1 x 5.27
Laundry
- Level: Main
- Dimensions: 3 x 3.68
Living room
- Level: Main
- Dimensions: 3.65 x 5.26
Office
- Level: Main
- Dimensions: 3.51 x 3.01
Office
- Level: Lower
- Dimensions: 2.92 x 3.01
Other
- Level: Lower
- Dimensions: 2.84 x 3.01
Recreation
- Level: Lower
- Dimensions: 5.26 x 9.75
Utility room
- Level: Lower
- Dimensions: 2.44 x 6.44
Heating
- Forced Air, Gas
Cooling
- Central Air
Appliances
- Included: Countertop Range, Water Heater Owned, Water Softener
Features
- Central Vacuum, ERV/HRV, In-Law Capability, Primary Bedroom - Main Floor, Storage, Wheelchair Access
- Flooring: Carpet Free
- Basement: Finished with Walk-Out,Full,Separate Entrance,Walk-Out Access,Finished
- Has fireplace: Yes
- Fireplace features: Natural Gas, Living Room
Interior area
- Living area range: 3000-3500 null
Property
Parking
- Total spaces: 17
- Parking features: Private Double, Garage Door Opener
- Has garage: Yes
Accessibility
- Accessibility features: Bath Grab Bars, Closet Bars 15-48 Inches, Doors Swing In, Hallway Width 42 Inches or More, Hard/Low Nap Floors, Level Within Dwelling, Lever Door Handles, Lever Faucets, Low Cabinetry, Multiple Entrances, Open Floor Plan, Parking, Raised Toilet, Ramped Entrance, Ramps
Features
- Patio & porch: Deck, Patio, Porch
- Exterior features: Landscape Lighting, Landscaped, Lawn Sprinkler System, Lighting, Year Round Living
- Has private pool: Yes
- Pool features: In Ground, Salt Water
- Has view: Yes
- View description: Trees/Woods
- Waterfront features: None
Lot
- Size: 1 Square Feet
- Features: Clear View, Greenbelt/Conservation, Park, Place Of Worship, Rec./Commun.Centre, School
- Topography: Dry,Sloping,Wooded/Treed
Details
- Additional structures: Shed, Workshop
- Parcel number: 353310296
- Other equipment: Air Exchanger, Sewage Pump, Sump Pump
Construction
Type & style
- Home type: SingleFamily
- Architectural style: Bungalow
- Property subtype: Single Family Residence
Materials
- Brick
- Foundation: Poured Concrete
- Roof: Shingle
Utilities & green energy
- Sewer: Septic
- Water: Drilled Well
- Utilities for property: Cell Services, Garbage Pickup, Internet High Speed, Natural Gas, Power Single Phase, Recycling Pickup, Underground Utilities
Community & HOA
Community
- Security: Carbon Monoxide Detector(s), Smoke Detector(s)
Location
- Region: Bayham
Financial & listing details
- Annual tax amount: C$5,990
- Date on market: 9/11/2026
Price history
Price history is unavailable.
Public tax history
Tax history is unavailable.
Climate risks
Neighborhood: N0J
Nearby schools
GreatSchools rating
No schools nearby
We couldn't find any schools near this home.

Similar homes
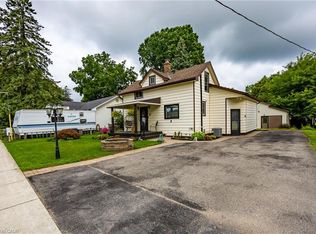
- C$699,9004 bd2 ba-- sqft9113 Plank Rd, Bayham, ON N0J 1Y0For Sale
 MLS ID #X13771902, RE/MAX Tri-County Realty Inc Brokerage. TRREB
 - C$659,0004 bd3 ba-- sqft9090 Plank Rd, Bayham, ON N0J 1Y0For Sale
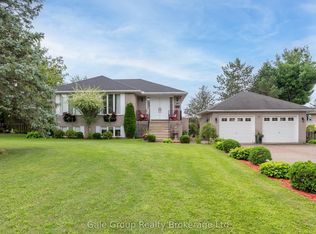 MLS ID #X13674602, Gale Group Realty Brokerage Ltd. TRREB
 - C$849,9003 bd2 ba-- sqft57186 Eden Line, Bayham, ON N0J 1H0For Sale
 MLS ID #X13238684, EXP REALTY. TRREB
 - C$974,9004 bd4 ba-- sqft18 Thompson Ct, Tillsonburg, ON N4G 0L3For Sale
 MLS ID #X14080794, Century 21 Heritage House Ltd Brokerage. TRREB
