Full Information Package Available Upon Request! Welcome to 9028 Plank Rd - a beautiful home offering comfort, space, and modern appeal in a peaceful country setting. This inviting property features a beautiful, fully fenced backyard with scenic country views, creating the perfect space for relaxing or entertaining. A large shed provides excellent storage options, while the insulated garage adds year-round convenience and functionality. Inside, the home offers a bright open-concept layout filled with natural light, enhancing its modern look and welcoming atmosphere. Enjoy the convenience of main floor laundry, along with a well-appointed 4-piece bathroom. The primary bedroom features a walk-in closet, providing ample storage and organization. With its combination of stylish finishes, practical features, and peaceful surroundings, this home is ready for you to move in and enjoy. Don't miss out on this opportunity!
Sold for $492,500
C$492,500
9028 Plank Rd, Bayham, ON N0J 1Y0
2beds
1,244sqft
Single Family Residence, Residential
Built in 1958
0.26 Acres Lot
$-- Zestimate®
C$396/sqft
C$1,924 Estimated rent
Home value
Not available
Estimated sales range
Not available
Not available
Owner options
List your home for rent
C$1,924/mo
Rent Zestimate®
Find your next renter with Zillow Rental Manager. Plus, with online applications, you can quickly screen prospective tenants – for free.
C$1,924/mo
Rent Zestimate®
Refinance and save
C$2,082/mo
Est. payment
Refinancing to a lower rate could help reduce your monthly payments and save thousands over the life of the loan.
C$2,082/mo
Est. payment
Explore your selling options
Work with a Zillow partner agent
Leverage their expertise and Zillow's premium Showcase listings to get your home seen by more buyers.
Get startedList with your own agent
Get your home in front of millions of buyers by listing it on Zillow.
Learn how to do itSell it yourself
Take full control of how buyers see your home on Zillow by listing For Sale by Owner (FSBO).
List your homeWhat's special
Beautiful fully fenced backyardScenic country viewsMain floor laundryStylish finishes
Zillow last checked:
Listing updated:
Listed by:
Gary Overbeek, Broker of Record,
Go Platinum Realty Inc.
Source: ITSO,MLS®#: 40817762Originating MLS®#: Cornerstone Association of REALTORS®
Facts & features
Interior
Bedrooms & bathrooms
- Bedrooms: 2
- Bathrooms: 1
- Full bathrooms: 1
- Main level bathrooms: 1
- Main level bedrooms: 2
Bedroom
- Level: Main
Other
- Level: Main
Bathroom
- Features: 4-Piece
- Level: Main
Dining room
- Level: Main
Kitchen
- Level: Main
Laundry
- Level: Main
Mud room
- Level: Main
Other
- Level: Main
Heating
- Forced Air
Cooling
- Central Air
Appliances
- Included: Dishwasher, Refrigerator, Stove
Features
- Other
- Basement: None
- Has fireplace: No
Interior area
- Total structure area: 1,244
- Total interior livable area: 1,244 sqft
- Finished area above ground: 1,244
Property
Parking
- Total spaces: 5
- Parking features: Attached Garage, Front Yard Parking
- Attached garage spaces: 1
- Uncovered spaces: 4
Features
- Stories: 1
- Frontage type: East
- Frontage length: 94.00
Lot
- Size: 0.26 Acres
- Dimensions: 94 x 120
- Features: Urban, Rectangular, Other
Details
- Parcel number: 353440159
- Zoning: HR
Construction
Type & style
- Home type: SingleFamily
- Architectural style: Bungalow
- Property subtype: Single Family Residence, Residential
Materials
- Vinyl Siding
- Roof: Metal
Condition
- 51-99 Years
- New construction: No
- Year built: 1958
Utilities & green energy
- Sewer: Sewer (Municipal)
- Water: Sandpoint Well
Community & HOA
Location
- Region: Bayham
Financial & listing details
- Price per square foot: C$396/sqft
- Annual tax amount: C$2,779
- Date on market: 4/7/2026
- Inclusions: Dishwasher, Refrigerator, Stove
- Exclusions: Tv, Dyson Vacuum
Price history
| Date | Event | Price |
|---|---|---|
| 6/25/2026 | Sold | C$492,500C$396/sqft |
Source: ITSO #40817762 Report a problem | ||
Public tax history
Tax history is unavailable.
Neighborhood: N0J
Nearby homes
- C$619,9003 bd1 ba-- sqft8114 Sandytown Rd, Bayham, ON N0J1Y0For Sale

- C$975,0003 bd2 ba1.6k sqft8984 Plank Rd, Bayham, ON N0J1Y0For Sale
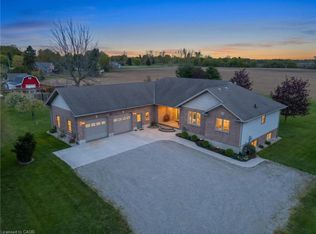
- C$699,9004 bd2 ba-- sqft9113 Plank Rd, Bayham, ON N0J1Y0For Sale

- C$669,0004 bd3 ba-- sqft9090 Plank Rd, Bayham, ON N0J1Y0For Sale
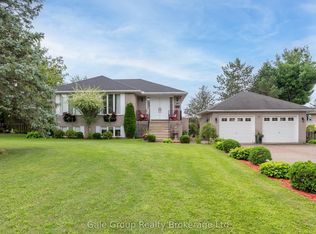
- C$1,799,9003 bd4 ba-- sqft56130 Heritage Line, Bayham, ON N0J1Y0For Sale
- C$490,0003 bd2 ba1.1k sqft55716 Main St, Bayham, ON N0J1Y0For Sale
- C$2,2002 bd1 ba-- sqft9407 Elgin St #1, Bayham, ON N0J1Y0For Rent
- C$---- bd-- ba-- sqft55879 1st St, Bayham, ON N0J1Y0Off Market
Nearby schools
GreatSchools rating
No schools nearby
We couldn't find any schools near this home.
- Ontario
- Elgin County
- Bayham
- N0J 1Y0
- 9028 Plank Rd
