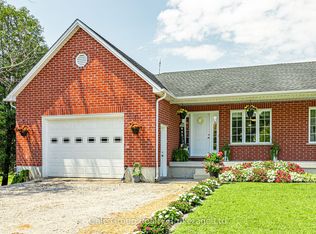
Welcome to a property designed for relaxed living, where privacy, comfort and outdoor enjoyment come together. Set on a large, beautifully treed lot in a welcoming, family-friendly community, this well-maintained brick bungalow offers convenient one-level living for families and retirees alike. Spend summer days around the inground pool, complete with equipment, solar cover and pool house. The fully fenced backyard provides plenty of private space for children and pets to play, as well as room to entertain or simply unwind. Just down the road, a large community park features a playground, pavilion, baseball diamonds and expansive green space. A practical breezeway connects the backyard and home to the oversized, insulated garage, offering plenty of room for vehicles, hobbies and projects. Inside, the comfortable layout flows naturally through the kitchen, dining room and living room with a cozy gas fireplace. Three bedrooms complete the main level, while the finished basement extends the living space with a generous recreation room, second gas fireplace and workshop. This is a wonderful place to slow down, spread out and enjoy life both inside and out. Book your private showing today or reach out for a booklet about the property!
Under contract
C$599,900
8114 Sandytown Rd, Bayham, ON N0J 1Y0
3beds
1baths
Single Family Residence
Built in ----
0.38 Acres Lot
$-- Zestimate®
C$--/sqft
C$-- HOA
What's special
- 34 days
- 9
- 0
Zillow last checked:
Listing updated:
Listed by:
RE/MAX CENTRE CITY REALTY INC
Source: TRREB,MLS®#: X13824312 Originating MLS®#: London and St. Thomas Association of REALTORS
Facts & features
Interior
Bedrooms & bathrooms
- Bedrooms: 3
- Bathrooms: 1
Primary bedroom
- Level: Main
- Dimensions: 3.38 x 4.09
Bedroom 2
- Level: Main
- Dimensions: 2.74 x 3.05
Bedroom 3
- Level: Main
- Dimensions: 3.1 x 3.05
Bathroom
- Level: Main
- Dimensions: 2.31 x 3.05
Dining room
- Level: Main
- Dimensions: 2.46 x 2.95
Kitchen
- Level: Main
- Dimensions: 3.45 x 2.95
Laundry
- Level: Main
- Dimensions: 2.06 x 3.1
Living room
- Level: Main
- Dimensions: 5.31 x 3.43
Other
- Level: Basement
- Dimensions: 1.78 x 1.14
Recreation
- Level: Basement
- Dimensions: 7.62 x 7.62
Workshop
- Level: Basement
- Dimensions: 5.94 x 8.89
Heating
- Forced Air, Gas
Cooling
- Central Air
Appliances
- Included: Instant Hot Water, Water Heater Owned, Built-In Oven, Water Softener
Features
- Central Vacuum, Upgraded Insulation
- Basement: Finished,Full
- Has fireplace: Yes
- Fireplace features: Natural Gas
Interior area
- Living area range: 1100-1500 null
Property
Parking
- Total spaces: 8
- Parking features: Front Yard Parking, Garage Door Opener
- Has garage: Yes
Features
- Patio & porch: Deck, Patio
- Exterior features: Landscaped, Privacy
- Has private pool: Yes
- Pool features: In Ground
Lot
- Size: 0.38 Acres
- Features: Fenced Yard, Library, Park, Place Of Worship, Rec./Commun.Centre, School, Rectangular Lot
Details
- Additional structures: Garden Shed, Fence - Partial
- Parcel number: 353350214
- Other equipment: Sump Pump
Construction
Type & style
- Home type: SingleFamily
- Architectural style: Bungalow
- Property subtype: Single Family Residence
Materials
- Brick
- Foundation: Poured Concrete
- Roof: Shingle
Utilities & green energy
- Sewer: Sewer
- Water: Drilled Well
Community & HOA
Location
- Region: Bayham
Financial & listing details
- Annual tax amount: C$3,777
- Date on market: 9/24/2026
Price history
Price history is unavailable.
Public tax history
Tax history is unavailable.
Climate risks
Neighborhood: N0J
Nearby schools
GreatSchools rating
No schools nearby
We couldn't find any schools near this home.
Similar homes
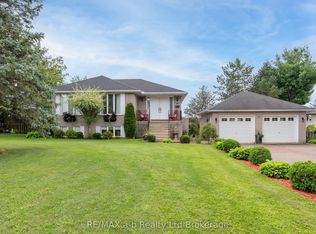
- C$659,0004 bd3 ba-- sqft9090 Plank Rd, Bayham, ON N0J 1Y0For Sale
 MLS ID #X13674602, RE/MAX a-b Realty Ltd Brokerage. TRREB
- C$699,9004 bd2 ba-- sqft9113 Plank Rd, Bayham, ON N0J 1Y0For Sale
 MLS ID #X13771902, RE/MAX Tri-County Realty Inc Brokerage. TRREB
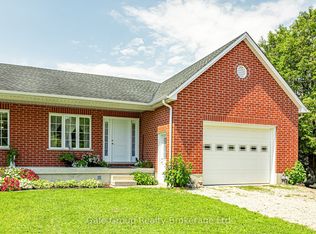
- C$489,9003 bd2 ba-- sqft6659 Plank Rd, Bayham, ON N0J 1Z0For Sale
 MLS ID #X13665030, Gale Group Realty Brokerage Ltd. TRREB
- C$489,9005 bd3 ba-- sqft6657 Plank Rd, Bayham, ON N0J 1Z0For Sale
 MLS ID #X13665028, Gale Group Realty Brokerage Ltd. TRREB
