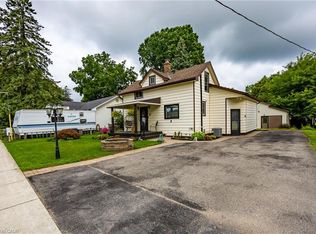
Welcome to your slice of peaceful country living! Situated on a fantastic, deep lot in the charming village of Vienna, this beautifully built 2012 all-brick semi-detached bungalow offers the perfect mix of small-town quiet and comfortable, modern living. As one of two freshly severed properties, this is a fantastic opportunity for an investor looking for a solid addition to their portfolio, multi generational living, or a family seeking a wonderful move-in ready home. Offering over 2,400 sq. ft. of total finished space (1,228 sq. ft. above grade), the bright and open main floor features a lovely kitchen and dining area that flows seamlessly into a spacious living room. Down the hall, you'll find the primary bedroom alongside a second bedroom, a 3-piece bathroom, and a highly convenient main-floor laundry room. Downstairs, the fully finished lower level adds incredible flexibility, making it an ideal setup for multi-generational living. It features a spacious recreation room and a massive 22-foot bonus room that could easily serve as a sprawling bedroom suite for extended family, a home office, or a gym. A second 3-piece bathroom, utility space, and a cold room for extra storage complete the lower level.An attached garage with a handy mudroom entrance provides everyday convenience and keeps the elements out of your main living space. Step out back to discover a sprawling yard with endless potential for summer BBQs, gardening, or letting the kids and dogs burn off energy. When it's time to explore, you're only a quick trip down the road to the sandy shores of Port Burwell on Lake Erie, while all the everyday amenities of Tillsonburg and Aylmer remain a short drive away.
For sale
C$489,900
6659 Plank Rd, Bayham, ON N0J 1Z0
3beds
2baths
Single Family Residence
Built in ----
10,395 Square Feet Lot
$-- Zestimate®
C$--/sqft
C$-- HOA
What's special
Deep lotAll-brick semi-detached bungalowPrimary bedroomMain-floor laundry roomFully finished lower levelSpacious recreation roomSprawling yard
- 45 days
- 16
- 2
Zillow last checked:
Listing updated:
Listed by:
Gale Group Realty Brokerage Ltd
Source: TRREB,MLS®#: X13665030 Originating MLS®#: Woodstock Ingersoll Tillsonburg & Area Association of REALTORS
Originating MLS®#: Woodstock Ingersoll Tillsonburg & Area Association of REALTORSFacts & features
Interior
Bedrooms & bathrooms
- Bedrooms: 3
- Bathrooms: 2
Primary bedroom
- Level: Main
- Dimensions: 4.39 x 3.28
Bedroom
- Level: Basement
- Dimensions: 6.69 x 3.6
Bedroom
- Level: Main
- Dimensions: 3.63 x 3.02
Bathroom
- Level: Main
- Dimensions: 3.16 x 3
Bathroom
- Level: Basement
- Dimensions: 2.83 x 2.6
Other
- Level: Basement
- Dimensions: 4.89 x 1.5
Dining room
- Level: Main
- Dimensions: 3.01 x 3.04
Family room
- Level: Basement
- Dimensions: 8.48 x 7.94
Kitchen
- Level: Main
- Dimensions: 4.05 x 4.13
Laundry
- Level: Main
- Dimensions: 2.07 x 3.32
Living room
- Level: Main
- Dimensions: 4.9 x 4.45
Utility room
- Level: Basement
- Dimensions: 2.58 x 3.9
Heating
- Forced Air, Gas
Cooling
- Central Air
Appliances
- Included: Water Heater
Features
- Storage
- Basement: Finished,Full
- Has fireplace: No
Interior area
- Living area range: 1100-1500 null
Video & virtual tour
Property
Parking
- Total spaces: 6
- Parking features: Garage
- Has garage: Yes
Features
- Patio & porch: Deck
- Pool features: None
- Has view: Yes
- View description: Trees/Woods
Lot
- Size: 10,395 Square Feet
Details
- Parcel number: 353320401
Construction
Type & style
- Home type: SingleFamily
- Architectural style: Bungalow
- Property subtype: Single Family Residence
Materials
- Brick Veneer
- Foundation: Poured Concrete
- Roof: Asphalt Shingle
Utilities & green energy
- Sewer: Septic
- Water: Drilled Well
Community & HOA
Location
- Region: Bayham
Financial & listing details
- Annual tax amount: C$5,275
- Date on market: 8/12/2026
Price history
Price history is unavailable.
Public tax history
Tax history is unavailable.
Climate risks
Neighborhood: N0J
Nearby schools
GreatSchools rating
No schools nearby
We couldn't find any schools near this home.

Similar homes
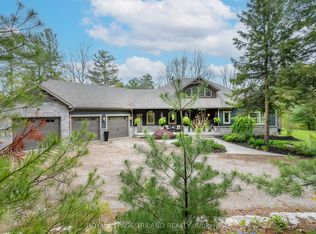
- C$489,9005 bd3 ba-- sqft6657 Plank Rd, Bayham, ON N0J 1Z0For Sale
 MLS ID #X13665028, Gale Group Realty Brokerage Ltd. TRREB
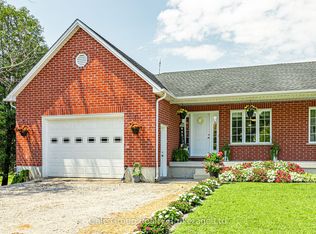
 - C$599,9003 bd1 ba-- sqft8114 Sandytown Rd, Bayham, ON N0J 1Y0For Sale
 MLS ID #X13824312, RE/MAX CENTRE CITY REALTY INC.. TRREB
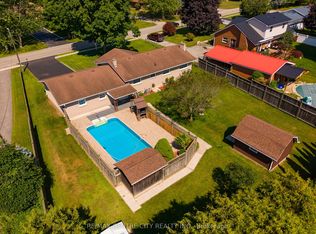
 - C$485,0004 bd2 ba-- sqft33 Wellington St, Bayham, ON N0J 1T0For Sale
 MLS ID #X13140958, RE/MAX Tri-County Realty Inc Brokerage. TRREB
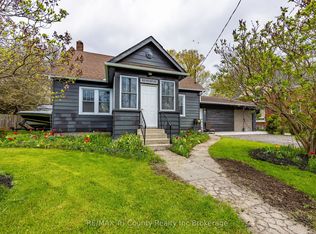
 - C$490,0003 bd2 ba1.1k sqft55716 Main St, Bayham, ON N0J 1Y0For Sale
 MLS ID #40855171, Carrie Stengel, Salesperson, Coldwell Banker Momentum Realty. ITSO
