Welcome to this charming 1-1/2 storey home located in the heart of a vibrant beachside community. Offering 3 bedrooms plus a bedroom on the ground floor with a 3 piece bathroom, a spacious living room, formal dining room and a functional kitchen that has been renovated., This home provides a comfortable & practical layout for families or those looking for a relaxing getaway. Some recent renovations add to the homes appeal, while still leaving room to make it your own. Situated on a large lot, the property also features a 1 car attached garage, offering plenty of space for parking & storage. Enjoy the convenience of being within walking distance to the east beach, downtown amenities, local churches, public school, marina, and museums. Experience the charm of Port Burwell, a welcoming lakeside community known for its lively atmosphere, marinas & year-round events, including Port Burwell Beach Fest, seasonal parades & spectacular firework displays. Whether you're looking for a year-round residence, vacation home, or investment opportunity. This property offers an ideal blend of location, lifestyle & potential. The Seller has just replaced the insulation. (June '26)
For sale
C$499,900
33 Wellington St, Bayham, ON N0J 1T0
4beds
2baths
Single Family Residence
Built in ----
0.31 Acres Lot
$-- Zestimate®
C$--/sqft
C$-- HOA
What's special
Formal dining roomLarge lot
- 65 days |
- 24 |
- 1 |
Zillow last checked:
Listing updated:
Listed by:
RE/MAX Tri-County Realty Inc Brokerage
Source: TRREB,MLS®#: X13140958 Originating MLS®#: Woodstock Ingersoll Tillsonburg & Area Association of REALTORS
Originating MLS®#: Woodstock Ingersoll Tillsonburg & Area Association of REALTORSFacts & features
Interior
Bedrooms & bathrooms
- Bedrooms: 4
- Bathrooms: 2
Primary bedroom
- Level: Second
- Dimensions: 5.01 x 2.96
Bedroom 2
- Level: Second
- Dimensions: 3.79 x 3.34
Bedroom 3
- Level: Second
- Dimensions: 3.79 x 3.34
Bedroom 4
- Level: Ground
- Dimensions: 3.6 x 2.9
Breakfast
- Level: Main
- Dimensions: 3.03 x 1.92
Dining room
- Level: Main
- Dimensions: 3.78 x 3.02
Family room
- Level: Ground
- Dimensions: 8.9 x 4.87
Kitchen
- Level: Main
- Dimensions: 7.54 x 2.96
Living room
- Level: Main
- Dimensions: 4.4 x 3.79
Sunroom
- Level: Main
- Dimensions: 2.41 x 2.79
Heating
- Forced Air, Gas
Cooling
- None
Features
- Primary Bedroom - Main Floor
- Basement: Unfinished,Full
- Has fireplace: Yes
- Fireplace features: Family Room
Interior area
- Living area range: 2000-2500 null
Video & virtual tour
Property
Parking
- Total spaces: 7
- Parking features: Private Double
- Has garage: Yes
Features
- Stories: 1.5
- Patio & porch: Enclosed
- Exterior features: Year Round Living, Landscaped
- Pool features: None
Lot
- Size: 0.31 Acres
- Features: Beach, Campground, Marina, Park, Place Of Worship, School
- Topography: Flat
Details
- Additional structures: Garden Shed, Shed
- Parcel number: 353250125
Construction
Type & style
- Home type: SingleFamily
- Property subtype: Single Family Residence
Materials
- Aluminum Siding
- Foundation: Block
- Roof: Shingle
Utilities & green energy
- Sewer: Sewer
Community & HOA
Community
- Security: Smoke Detector(s)
Location
- Region: Bayham
Financial & listing details
- Annual tax amount: C$2,979
- Date on market: 5/18/2026
RE/MAX Tri-County Realty Inc Brokerage
RE/MAX Tri-County Realty Inc Brokerage
By pressing Contact Agent, you agree that the real estate professional identified above may call/text you about your search, which may involve use of automated means and pre-recorded/artificial voices. You don't need to consent as a condition of buying any property, goods, or services. Message/data rates may apply. You also agree to our Terms of Use. Zillow does not endorse any real estate professionals. We may share information about your recent and future site activity with your agent to help them understand what you're looking for in a home.
Price history
Price history is unavailable.
Public tax history
Tax history is unavailable.
Climate risks
Neighborhood: N0J
Nearby schools
GreatSchools rating
No schools nearby
We couldn't find any schools near this home.
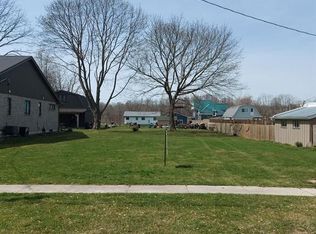
- C$244,9000.253 Acres29 Erieus St, Bayham, ON N0J1T0Lot/Land
- C$---- bd-- ba-- sqft37 Strachan St, Bayham, ON N0J1T0Off Market
- C$105,5001 bd1 ba345 sqft33 Pitt St, Bayham, ON N0J1T0Sold

- C$499,0003 bd3 ba1.4k sqft51 Victoria St W, Blandford Blenheim, ON N0J1V0For Sale
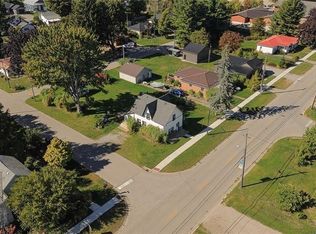
- C$230,0002 bd1 ba727 sqft33 Pitt St #50, Bayham, ON N0J1T0Pending
- C$---- bd-- ba-- sqft89 Robinson St, Bayham, ON N0J1T0Off Market
- C$315,0001 bd1 ba-- sqft11 Elizabeth St, Bayham, ON N0J1T0For Sale
- C$---- bd-- ba-- sqft7 Macneil Ct, Bayham, ON N0J1T0Off Market
Similar homes
- C$669,9004 bd2 ba-- sqft6 Addison St, Bayham, ON N0J 1T0For Sale
 MLS ID #X13175520, RE/MAX Tri-County Realty Inc Brokerage. TRREB
 - C$489,9004 bd2 ba-- sqft6735 Richmond Rd, Malahide, ON N5H 2R5For Sale
 MLS ID #26014791, Ben Peters, Sales Person, Century 21 Local Home Team Realty Inc. Brokerage. Windsor-Essex County AOR
 - C$315,0001 bd1 ba-- sqft11 Elizabeth St, Bayham, ON N0J 1T0For Sale
 MLS ID #X13087258, RE/MAX Tri-County Realty Inc Brokerage. TRREB
 - C$569,9004 bd2 ba-- sqft6627 Springfield Rd, Malahide, ON N5H 2R5For Sale
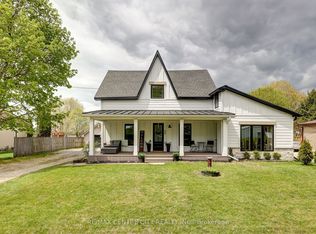 MLS ID #X13109972, RE/MAX CENTRE CITY REALTY INC.. TRREB
 - C$499,8003 bd2 ba-- sqft14 Old Vienna Rd, Tillsonburg, ON N4G 3C4For SaleMLS ID #X13449976, RE/MAX a-b Realty Ltd Brokerage. TRREB
- C$674,9005 bd1 ba-- sqft53216 Nova Scotia Line E, Malahide, ON N0J 1T0For SaleMLS ID #X13481148, TEAM GLASSER REAL ESTATE BROKERAGE INC.. TRREB
- C$525,0002 bd2 ba-- sqft29 York St, Aylmer, ON N5H 2G8For SaleMLS ID #X13255804, RE/MAX CENTRE CITY REALTY INC.. TRREB
- C$524,9004 bd2 ba-- sqft22 Front Rd, Norfolk County, ON N0E 1M0For SaleMLS ID #X13507974, Century 21 Heritage House Ltd Brokerage. TRREB
- C$515,0002 bd1 ba-- sqft44856 Dexter Line, Central Elgin, ON N0L 2L0For SaleMLS ID #X13507142, THRIVE REALTY GROUP INC.. TRREB
- C$499,9004 bd1 ba-- sqft91 Moore Ave, Aylmer, ON N5H 2Z8For SaleMLS ID #X13424998, RE/MAX CENTRE CITY REALTY INC.. TRREB
- C$500,0003 bd2 ba-- sqft44356 Talbot Line, Central Elgin, ON N5P 3S7For SaleMLS ID #X13536348, ELGIN REALTY LIMITED. TRREB
- C$549,9005 bd1 ba-- sqft6008 Yarmouth Centre Rd, Central Elgin, ON N5P 3S8For SaleMLS ID #X13527898, TEAM GLASSER REAL ESTATE BROKERAGE INC.. TRREB
- C$459,9002 bd2 ba-- sqft57 Edwin Cres, Tillsonburg, ON N4G 5H6For SaleMLS ID #X13583270, RE/MAX a-b Realty Ltd Brokerage. TRREB
- C$549,9003 bd2 ba-- sqft61 Parkwood Dr, Tillsonburg, ON N4G 2B7For SaleMLS ID #X13527022, RE/MAX a-b Realty Ltd Brokerage. TRREB
- C$699,9004 bd2 ba-- sqft9113 Plank Rd, Bayham, ON N0J 1Y0For SaleMLS ID #X13423966, RE/MAX Tri-County Realty Inc Brokerage. TRREB
- C$525,0004 bd2 ba-- sqft67 Beckett Blvd, Tillsonburg, ON N4G 5N3For SaleMLS ID #X13528058, RE/MAX Tri-County Realty Inc Brokerage. TRREB
- C$629,9004 bd2 ba-- sqft47299 John St, Central Elgin, ON N5P 3S7For SaleMLS ID #X13591674, OAK AND KEY REAL ESTATE BROKERAGE, INC.. TRREB
- C$479,9002 bd2 ba-- sqft2 Brasher Dr, Tillsonburg, ON N4G 5T2For SaleMLS ID #X13570296, RE/MAX HALLMARK REALTY LTD.. TRREB
- C$529,0004 bd2 ba-- sqft29 Beckett Blvd, Tillsonburg, ON N4G 5N1For SaleMLS ID #X13444890, RE/MAX Tri-County Realty Inc Brokerage. TRREB
- C$579,9005 bd3 ba-- sqft123 Saint Andrew St, Aylmer, ON N5H 2N2For SaleMLS ID #X13080538, SUTTON GROUP PREFERRED REALTY INC.. TRREB
