Discover the perfect blend of modern comfort and relaxed beachside living in this stunning, just two-year-old home. Featuring spacious open-concept living, heated floors, and large heated garage/workshop, this property offers both style and functionality. Located just 3 minutes from the beach in a charming, quiet beach village, you'll enjoy a peaceful lifestyle with plenty of local restaurants and inviting spots to dine and unwind. Whether you're looking for a year-round residence, a weekend escape, or a place to embrace the coastal lifestyle, this exceptional home offers the perfect setting to live, relax, and enjoy everything this beautiful community has to offer! *For Additional Property Details Click The Brochure Icon Below*
For sale
C$769,000
41 Strachan St, Bayham, ON N0J 1T0
2beds
2baths
Single Family Residence
Built in ----
10,725 Square Feet Lot
$-- Zestimate®
C$--/sqft
C$-- HOA
What's special
Spacious open-concept livingHeated floors
- 4 hours
- 1
- 0
Zillow last checked:
Listing updated:
Listed by:
ICI SOURCE REAL ASSET SERVICES INC.
Source: TRREB,MLS®#: X14169366 Originating MLS®#: Toronto Regional Real Estate Board
Facts & features
Interior
Bedrooms & bathrooms
- Bedrooms: 2
- Bathrooms: 2
Bedroom
- Level: Main
- Dimensions: 3.68 x 4.05
Bedroom 2
- Level: Main
- Dimensions: 3.56 x 3.41
Dining room
- Level: Main
- Dimensions: 3.35 x 3.6
Family room
- Level: Main
- Dimensions: 4.57 x 4.6
Kitchen
- Level: Main
- Dimensions: 2.41 x 4.6
Kitchen
- Level: Main
- Dimensions: 3.35 x 3.6
Laundry
- Level: Main
- Dimensions: 1.65 x 3.17
Office
- Level: Main
- Dimensions: 2.78 x 2.38
Heating
- Forced Air, Gas
Cooling
- Central Air
Appliances
- Included: Water Heater Owned
Features
- Basement: None
- Has fireplace: Yes
Interior area
- Living area range: 1100-1500 null
Property
Parking
- Total spaces: 10
- Parking features: Private Double
- Has garage: Yes
Features
- Pool features: None
- Waterfront features: None
Lot
- Size: 10,725 Square Feet
Details
- Parcel number: 353250150
Construction
Type & style
- Home type: SingleFamily
- Architectural style: Bungalow
- Property subtype: Single Family Residence
Materials
- Vinyl Siding
- Foundation: Slab
- Roof: Asphalt Shingle
Utilities & green energy
- Sewer: Sewer
Community & HOA
Location
- Region: Bayham
Financial & listing details
- Annual tax amount: C$4,076
- Date on market: 11/11/2026
Price history
Price history is unavailable.
Public tax history
Tax history is unavailable.
Climate risks
Neighborhood: N0J
Nearby schools
GreatSchools rating
No schools nearby
We couldn't find any schools near this home.

Similar homes
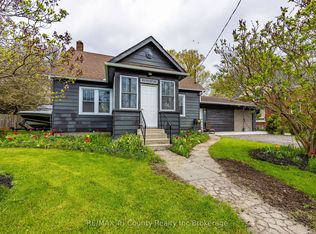
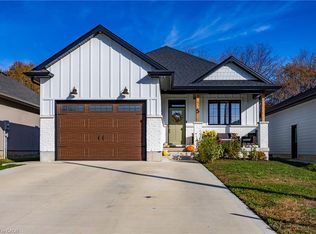
- C$785,0002 bd2 ba2.2k sqft28 Chatham St, Bayham, ON N0J 1T0For Sale
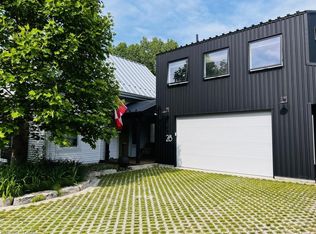 MLS ID #40859558, Tatum Fitton, Salesperson, Comfree. ITSO
- C$695,0004 bd3 ba1.2k sqft10 Macneil Ct, Bayham, ON N0J 1T0For Sale
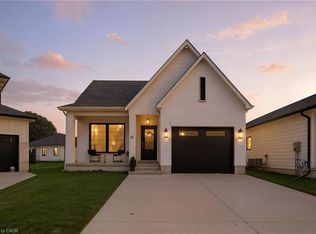 MLS ID #40863223, Chris Costabile, Salesperson, Real Broker Ontario Ltd.. ITSO
- C$699,9005 bd3 ba-- sqft11 Macneil Ct, Bayham, ON N0J 1T0For Sale
 MLS ID #X14110752, Coldwell Banker G.R. Paret Realty Brokerage. TRREB
- C$649,9004 bd2 ba-- sqft6 Addison St, Bayham, ON N0J 1T0For Sale
 MLS ID #X13850024, THRIVE REALTY GROUP INC.. TRREB
